
Open House Sun, Sep 27th 1:00 PM - 3:00 PM - No HOA Fees





















Address
3350 18th Street Nw, Washington, DC
Price
$ 1,195,000
Property Attributes
- MLS#DCDC2277118
- TypeTownhouse
- Listing Status ACTIVE
- CountyWASHINGTON
- CityWashington
- NeighborhoodMount Pleasant
- Zip20010
- StyleVictorian
- Year Built1911
- Taxes$ 9784
- Price$ 1,195,000
- Bedrooms6
- Full Bathrooms3
- Half Bathrooms1
- Sqr Footage3350
- Lot Size0.03 Acres
Data Source:
Bright MLS
Property Description
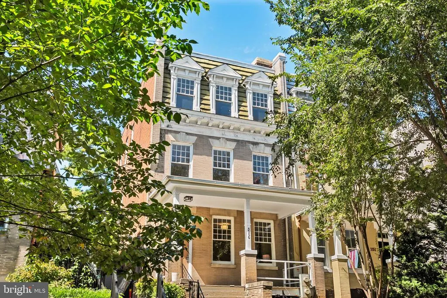
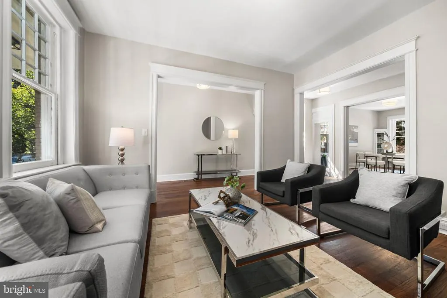
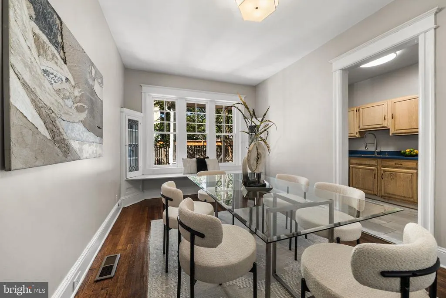
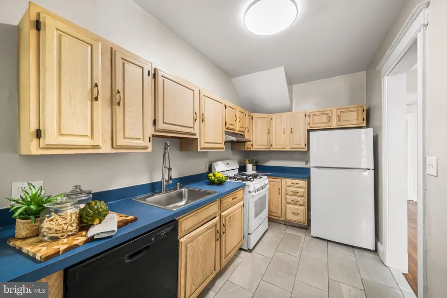
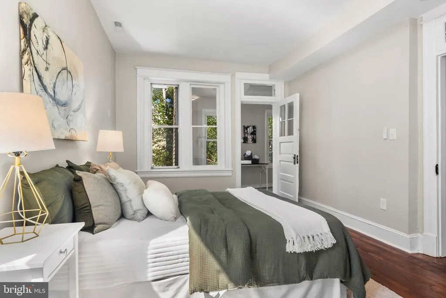
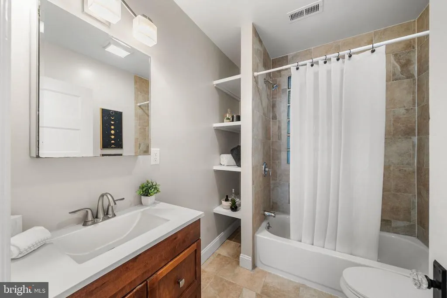
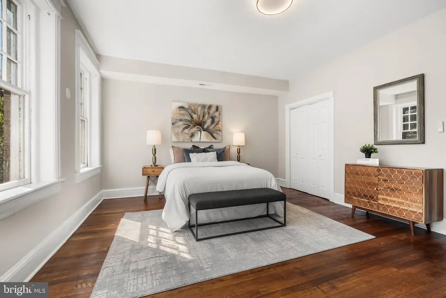
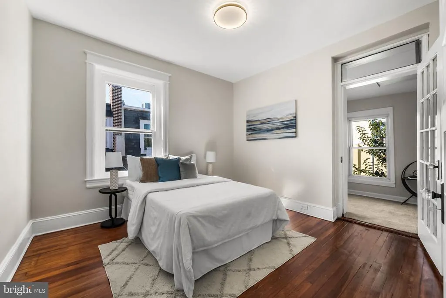
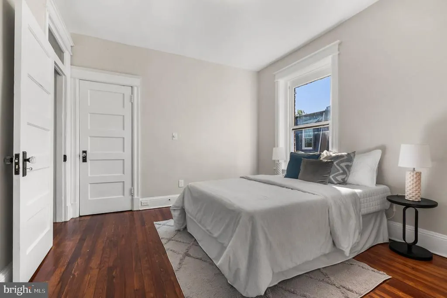
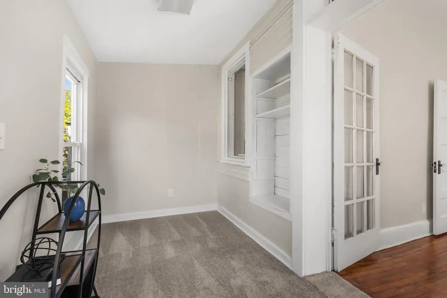
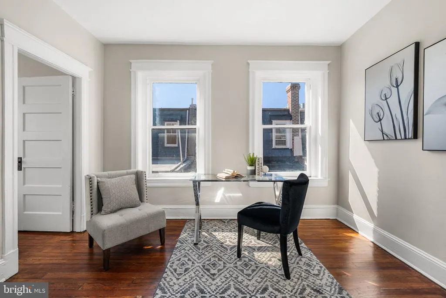
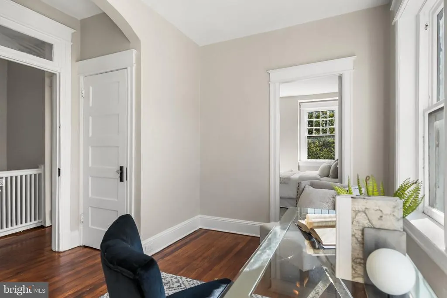
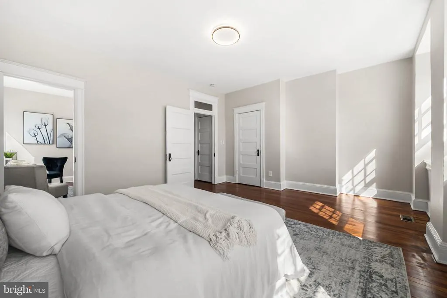
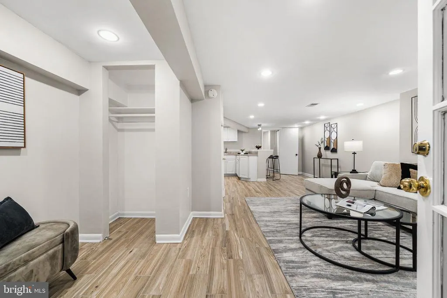
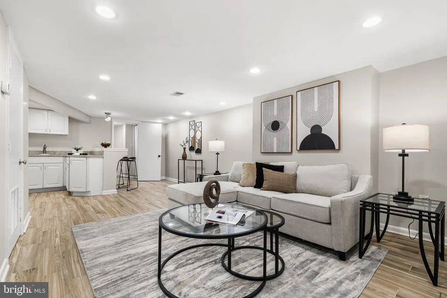
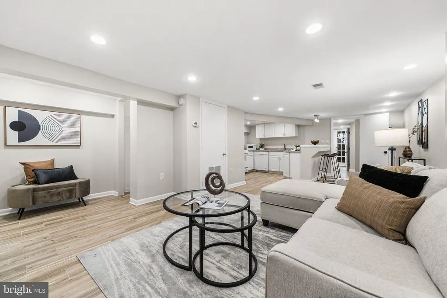
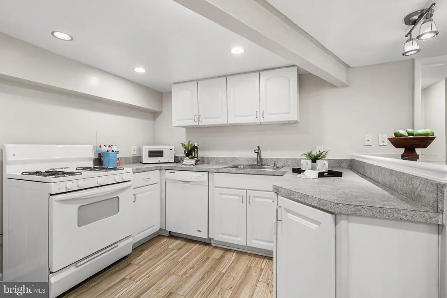
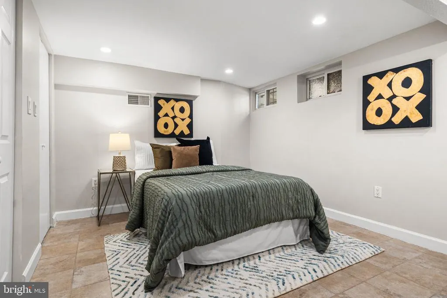
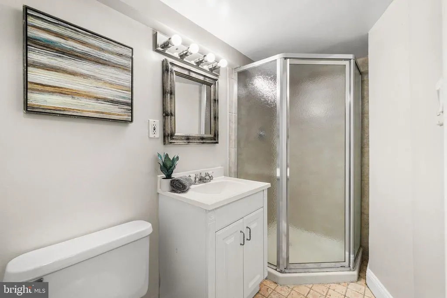
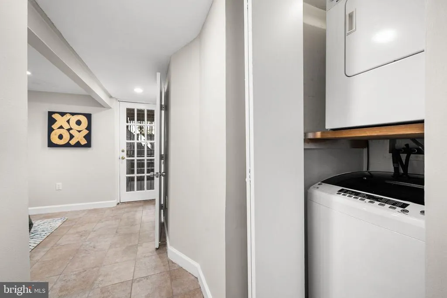
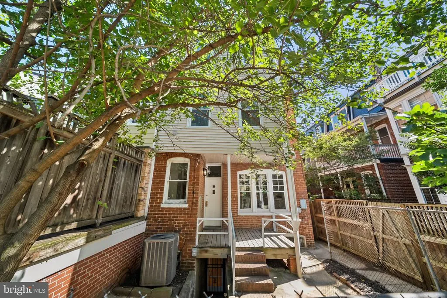
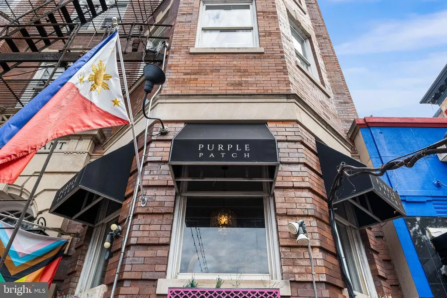
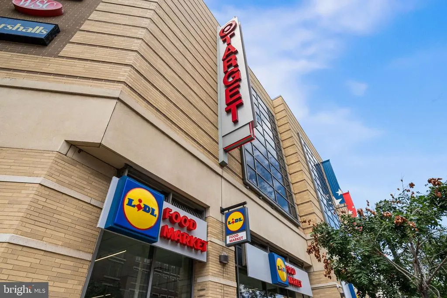
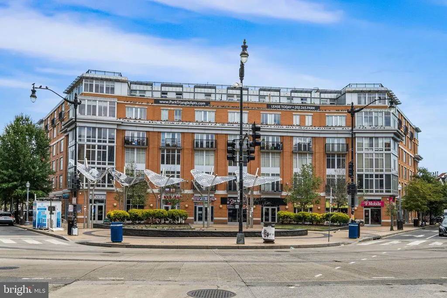
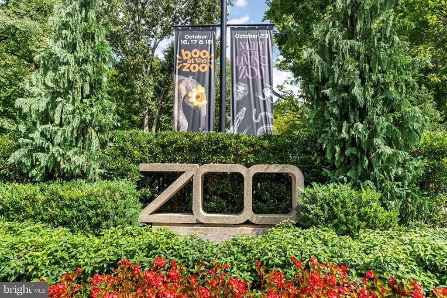
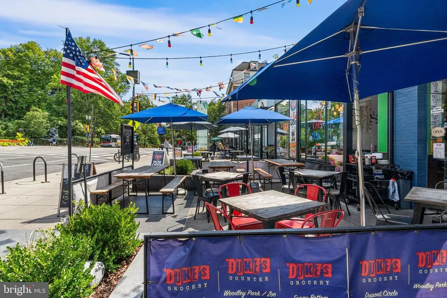
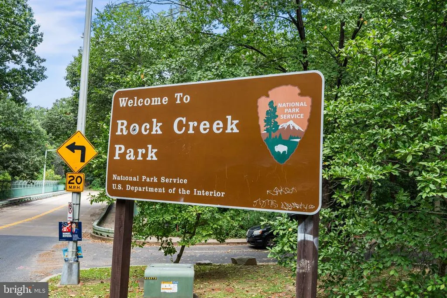
Please submit offers by 12 noon on Tuesday, September 22, 2026. This stately semi-detached brick residence unfolds across four finished levels with expansive rooms and architectural details that reflect more than a century of history. Two fireplaces add warmth and character, while central air conditioning provides modern comfort. Professionally painted walls and trim, refinished hardwood floors, new LED ceiling fixtures and other upgrades, all completed in 2026, give the home a fresh, polished presentation. The three-level main residence spans about 2,495 above-grade finished square feet with five bedrooms, two full baths and one-half bath. Generous room dimensions create a sense of openness throughout, with ample space for large-scale furnishings, art, entertaining, and gathering with family and friends. A fireplace gives the main level a striking focal point, while a gas fireplace adds an unexpected architectural element to an upper-level bedroom. Bedrooms arranged across two levels create natural separation for family, guests, and work-from-home needs, with a full bath serving each floor. Original details and substantial proportions provide a strong architectural foundation for a thoughtful renovation. The approximately 800-square-foot English basement adds another dimension to the property. Configured as a separate lower-level apartment with its own private entrances, bedroom, full bath and kitchen, the space offers flexibility for an au pair, extended family, private home office, or an income-producing rental. For a buyer drawn to historic architecture and generous spaces, the possibilities are compelling. Make an appointment to experience this historic gem in person and picture the rooms filled with your furniture, your art, your collections and your personal style. Step outside and Mount Pleasant is ready to explore. Stroll to neighborhood cafs for morning coffee, browse independent shops, meet friends for dinner or spend a Saturday morning among the produce, flowers and local vendors at the Mount Pleasant Farmers Market. Tree-lined streets stretch toward Rock Creek Park and the National Zoo, while Adams Morgan and Columbia Heights expand the choices for dining, shopping and entertainment. Columbia Heights Metro, multiple bus routes and DC USA are all within easy reach. Energetic yet distinctly neighborhood in spirit, Mount Pleasant delivers city living with a strong sense of community just beyond your front door.
| Elementary School | Middle School | High School |
|---|---|---|
| Bancroft Elementary School | Deal Middle School | Jackson-Reed High School |
| Price History | |
|---|---|
| 8/30/2026 | Listed $1,195,000 |
General Features
| Living Area | 3350 |
|---|---|
| Sewer | Public Sewer |
| Heating | Central |
| Cooling | Central A/C |
| Utilities | Cable TV Available,Electric Available,Natural Gas Available,Sewer Available,Water Available |
| Possession | Settlement,0-30 Days CD |
| Roof | Rubber |
| Appliances | Disposal,Dishwasher,Oven/Range - Gas,Refrigerator,Washer/Dryer Stacked,Built-In Range,Dryer,Exhaust Fan,Microwave,Washer,Water Heater |
| Zoning | 1B |
| Patio/Porch Features | Porch(es) |
| Architectural Style | Victorian |
| Security Features | Carbon Monoxide Detector(s),Main Entrance Lock,Smoke Detector,Window Grills |
| Construction Materials | Brick |
| School District | DISTRICT OF COLUMBIA PUBLIC SCHOOLS |
| Year Built | 1911 |
| Levels | 4 |
| Tax Year | 2026 |
| Ownership | Fee Simple |
| Cool Fuel | Electric |
| Accessibility | None |
| County | WASHINGTON |
| New Construction | No |
| Property Type | Residential |
| HOA | No |
| Subdivision Name | MOUNT PLEASANT |
| Garage Y/N | No |
| Water Access Y/N | No |
| Other Structures | Above Grade,Below Grade |
| Transportation | Airport less than 10 miles,Bus Stop less than 1 mile,Metro/Subway Station less than 1 mile,Commuter Rail Station 1 to 5 miles |
| Total Rooms | 16 |
| Full Baths | 3 |
| Status | ACTIVE |
| Directions | Downtown DC,take Harvard Street NW to 18th Street NW. Continue north on 18th Street NW to 3350 18th Street NW. The property is located in the heart of the Mount Pleasant neighborhood,just north of Co |
| City | WASHINGTON |
| Disclosures | Lead Based Paint - State,Lead Based Paint - Federal,Prop Disclosure |
| Senior Community Y/N | No |
| Lot Size Units | Square Feet |
| Lot Size Square Feet | 1400.00 |
| Tax Assessed Value | 1151170.0 |
| Tax Annual Amount | 9784.94 |
| Property Condition | Good |
| Structure Type | Twin/Semi-Detached |
| Condo/Coop Association fee Y/N | No |
| Bathrooms Count Main Level | 1.00 |
| Price Per Sq Ft Total AG | 478.96 |
| Historic Y/N | No |
| Lease Considered Y/N | No |
| Vacation Rental Y/N | No |
| Virtual Tour | https://my.matterport.com/show/?m=YgepGfSaght&qs=0&nt=1&help=2&brand=0&mls=1& |
| Total SQFT | 3350 |
| Location Type | Urban |
| Standard Status | Active |
| Year Built Source | Assessor |
| Legal Subdivision | Mount Pleasant |
| Tax Lot | 71 |
Interior Features
| Interior Amenities | Bathroom - Stall Shower,Bathroom - Tub Shower,Built-Ins,Floor Plan - Traditional,Formal/Separate Dining Room,Skylight(s),Wood Floors |
|---|---|
| Heating Fuel | Electric |
| Basement | Rear Entrance,Front Entrance,Daylight,Partial,Fully Finished,Heated,Improved,Outside Entrance,Windows |
| Flooring | Solid Hardwood,Ceramic Tile |
| Total Fireplaces | 2 |
| Fireplace Features | Brick,Mantel(s),Gas/Propane,Non-Functioning |
| Hot Water | Electric |
| Basement (Y/N) | Yes |
| Heating Y/N | Yes |
| Window Features | Double Hung,Skylights,Wood Frame |
| Fireplace Y/N | Yes |
| Above Grade Finished Area | 2495 |
| Half Baths | 1 |
| Central Air Y/N | Yes |
| Total Bedrooms | 6 |
| Below Grade Finished Area | 855 |
| Room Type | Living Room,Dining Room,Bedroom 2,Bedroom 3,Bedroom 4,Bedroom 5,Kitchen,Family Room,Foyer,Bedroom 1,Bedroom 6,Bathroom 1,Bathroom 2,Bathroom 3,Half Bath |
| Below Grade Finished Area Unit Type | Square Feet |
| LivingAreaSource | Estimated |
| Laundry Type | Dryer In Unit,Washer In Unit |
| Below Grade Unfin Area Units | Square Feet |
| Below Grade Finished Area Source | Estimated |
| Bedrooms Count All Lower Levels | 1 |
| Bedrooms Count All Upper Levels | 5 |
| Bedrooms Count Lower Level 1 | 1 |
| Bedrooms Count Upper Level 1 | 2 |
| Bedrooms Count Upper Level 2 | 3 |
| Bathrooms Half Main Level | 1 |
| Bathrooms Full Upper Level 2 | 1 |
| Bathrooms Full Upper Level 1 | 1 |
| Bathrooms Full Lower Level 1 | 1 |
| Bathrooms Full All Upper Levels | 2 |
| Bathrooms Full All Lower Levels | 1 |
| Bathrooms Count Upper Level 2 | 1.00 |
| Bathrooms Count Upper Level 1 | 1.00 |
| Bathrooms Count Lower Level 1 | 1.00 |
| Bathrooms Count All Upper Levels | 2 |
| Bathrooms Count All Lower Levels | 1 |
| Above Grade Finished Area Source | Assessor |
| Above Grade Finished Area Unit Type | Square Feet |
| Total Baths | 4 |
Exterior Features
| Exterior Amenities | Exterior Lighting,Gutter System,Street Lights,Sidewalks |
|---|---|
| Pool | No Pool |
| Fencing | Chain Link |
| Lot Features | Landscaping |
| Water Source | Public |
| Type of Parking | On Street |
| Foundation Details | Concrete Perimeter,Permanent |
| Water View Y/N | No |
| Lot Size Acres | 0.03 |
| Road Surface Type | Black Top |
| Lot Size Source | Assessor |
| Waterfront Y/N | No |
| Soil Types | Unknown |
| Road Responsibility | City/County |
| Land Assessed Value | 578090.00 |
| Navigable Water Y/N | No |
| Water Oriented Y/N | No |
Room Details
| Room | Dimensions | Level | Flooring | Details |
|---|---|---|---|---|
| Bathroom 1 | Upper 1 | Flooring - Ceramic Tile,Bathroom - Tub Shower,Countertop(s) - Solid Surface | ||
| Bathroom 2 | Upper 2 | Flooring - Ceramic Tile,Bathroom - Tub Shower,Countertop(s) - Solid Surface | ||
| Bathroom 3 | Lower 1 | Flooring - Ceramic Tile,Bathroom - Stall Shower | ||
| Bedroom 1 | Upper 1 | Flooring - Solid Hardwood | ||
| Bedroom 2 | Upper 1 | Flooring - Solid Hardwood,Fireplace - Gas | ||
| Bedroom 3 | Upper 2 | Flooring - Solid Hardwood | ||
| Bedroom 4 | Upper 2 | Flooring - Solid Hardwood | ||
| Bedroom 5 | Upper 2 | Flooring - Solid Hardwood | ||
| Bedroom 6 | Lower 1 | Flooring - Ceramic Tile | ||
| Dining Room | Main | Flooring - Solid Hardwood,Built-Ins,Formal Dining Room,Lighting - Ceiling | ||
| Family Room | Lower 1 | Flooring - Ceramic Tile | ||
| Foyer | Main | Flooring - Solid Hardwood,Lighting - Ceiling | ||
| Half Bath | Main | Flooring - Ceramic Tile | ||
| Kitchen | Lower 1 | Flooring - Ceramic Tile | ||
| Kitchen | Main | Flooring - Ceramic Tile,Kitchen - Gas Cooking,Lighting - LED | ||
| Living Room | Main | Flooring - Solid Hardwood,Fireplace - Wood Burning,Lighting - Ceiling |
Amenities
- Foreclosure
- Views
- Short Sale
- New Construction
- Adult 55+
- Lease To Own
- No HOA Fees
- Furnished
- Pets
- Primary On Main
- Air Conditioning
- Seller Finance
- Green
- Fixer Upper
- Horse
- Golf
- Fireplace
- Deck
- Garage
- Basement
- Pool
Property vs Townhouse Average in 20010
Price
Taxes
Year Built
Visits
 Copyright© 2026 REIN Inc. Information Deemed Reliable But Not Guaranteed. The listings data displayed on this medium comes in part from the Real Estate Information Network Inc.(REIN) and has been authorized by participating listing Broker Members of REIN for display. REIN's listings are based upon Data submitted by its Broker Members, and REIN therefore makes no representation or warranty regarding the accuracy of the Data. All users of REIN's listings database should confirm the accuracy of
 Disclaimer: All information deemed reliable but not guaranteed. All properties are subject to prior sale, change or withdrawal. Neither listing broker(s) or information provider(s) shall be responsible for any typographical errors, misinformation, misprints and shall be held totally harmless. Listing(s) information is provided for consumers personal, non-commercial use and may not be used for any purpose other than to identify prospective properties consumers may be interested in purchasing. Information
 All or a portion of the multiple listing information is provided by the Central Virginia Regional Multiple Listing Service, LLC, from a copyrighted compilation of listings. All CVR MLS information provided is deemed reliable but is not guaranteed accurate. The compilation of listings and each individual listing are ©2026 Central Virginia Regional Multiple Listing Service, LLC. All rights reserved.
All MLS listings are © 2026 Central Virginia Regional Multiple Listing Service, LLC. All
All or a portion of the multiple listing information is provided by the Central Virginia Regional Multiple Listing Service, LLC, from a copyrighted compilation of listings. All CVR MLS information provided is deemed reliable but is not guaranteed accurate. The compilation of listings and each individual listing are ©2026 Central Virginia Regional Multiple Listing Service, LLC. All rights reserved.
All MLS listings are © 2026 Central Virginia Regional Multiple Listing Service, LLC. All
 Charlottesville Area Association of REALTORS® All information deemed reliable but not guaranteed. All properties are subject to prior sale, change or withdrawal. Neither listing broker(s) or information provider(s) shall be responsible for any typographical errors, misinformation, misprints and shall be held totally harmless. Listing(s) information is provided for consumer's personal, non-commercial use and may not be used for any purpose other than to identify prospective properties consumers
 © BRIGHT, All Rights Reserved
 South Central Association of REALTORS® All information deemed reliable but not guaranteed. All properties are subject to prior sale, change or withdrawal. Neither listing broker(s) or information provider(s) shall be responsible for any typographical errors, misinformation, misprints and shall be held totally harmless. Listing(s) information is provided for consumer's personal, non-commercial use and may not be used for any purpose other than to identify prospective properties consumers may be
