
Price Reduction - Views - Primary on Main




Address
5225 Pooks Hill Road # 1822s, Bethesda, MD
Price
$ 245,999
Property Attributes
- MLS#MDMC2250934
- TypeCondos
- Listing Status ACTIVE
- CountyMONTGOMERY
- CityBethesda
- NeighborhoodPromenade Towers
- Zip20814
- Style
- Year Built1973
- Taxes$ 2131
- Price$ 245,999
- Bedrooms1
- Full Bathrooms1
- Half Bathrooms0
- Sqr Footage981
Data Source:
Bright MLS
Property Description
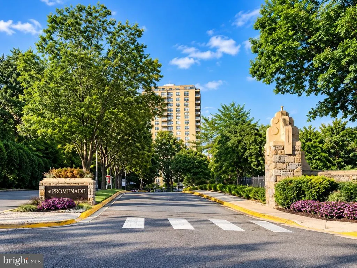
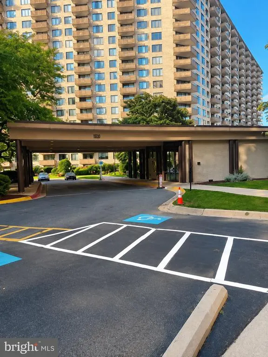
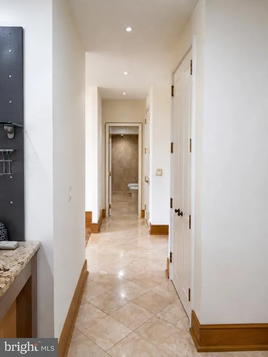
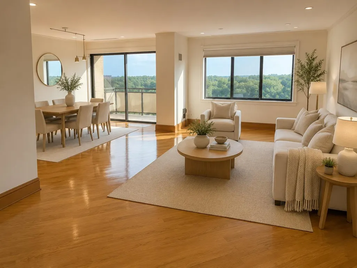
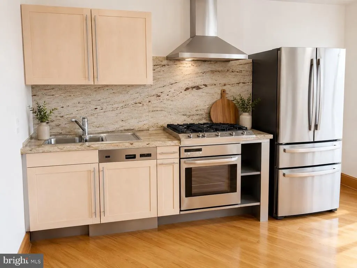
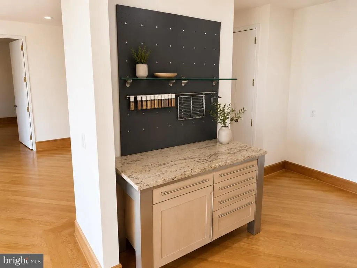
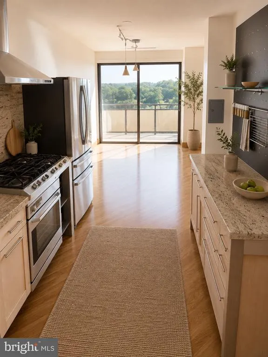
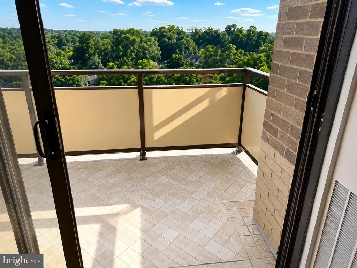
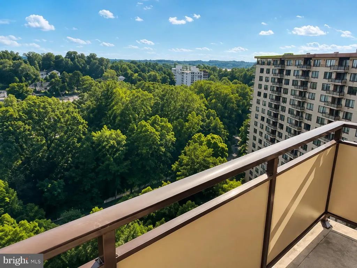
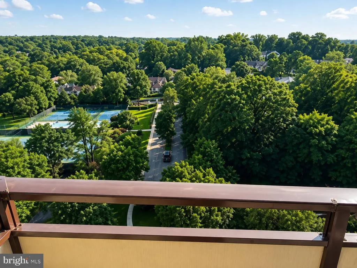
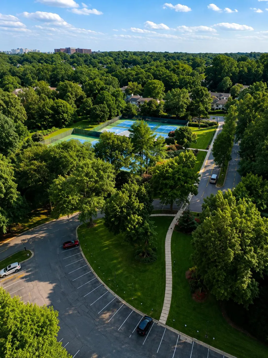
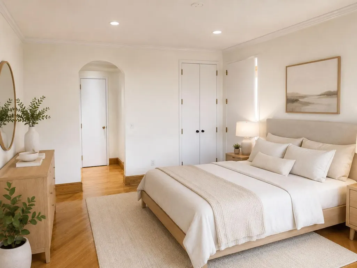
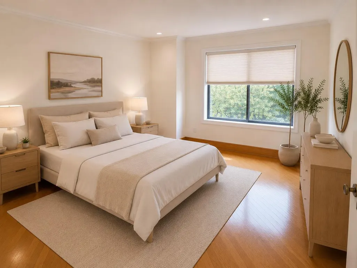
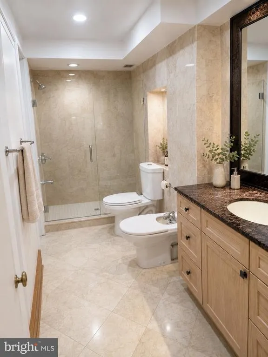
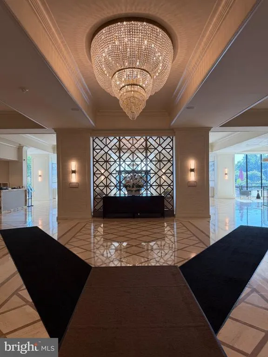
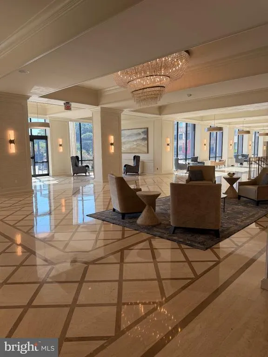
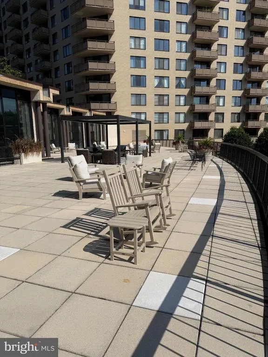
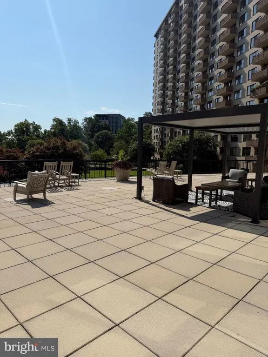
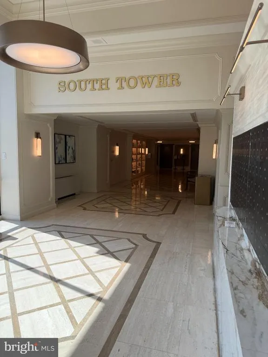
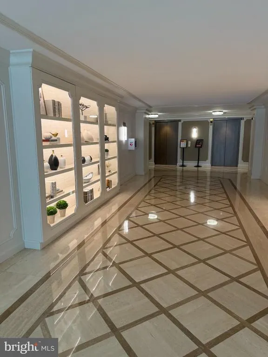
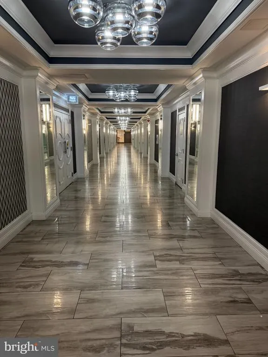
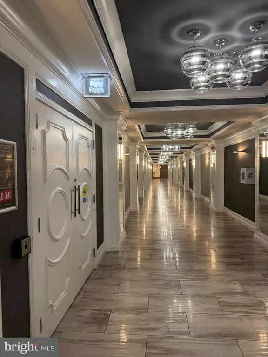
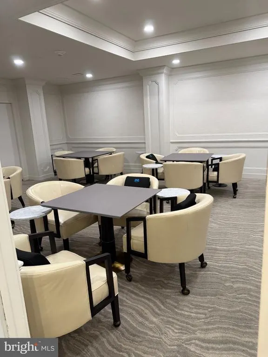
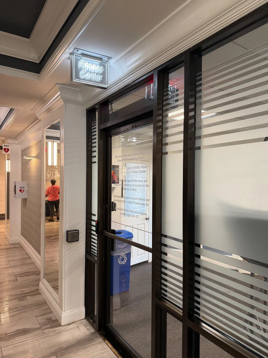
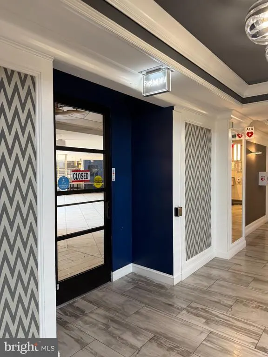
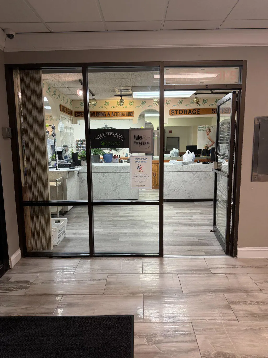
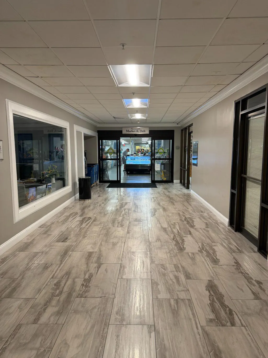
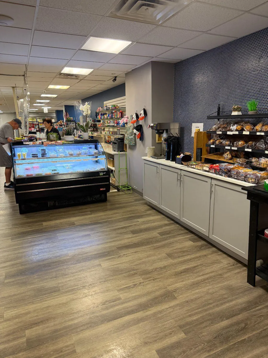
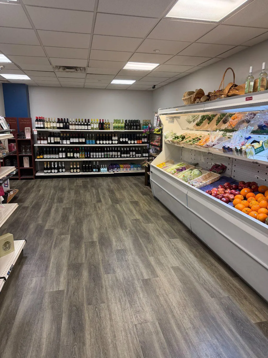
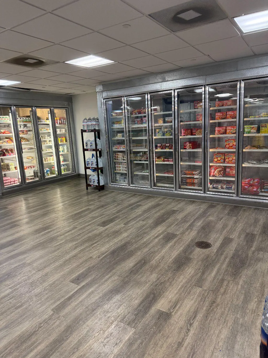
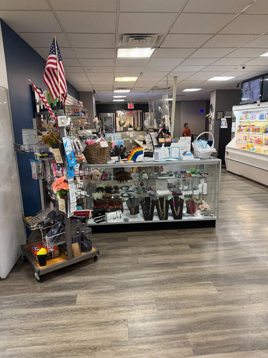
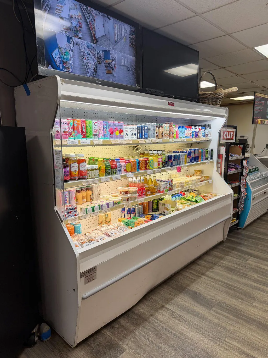
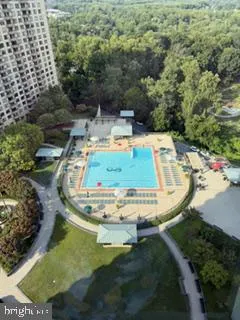
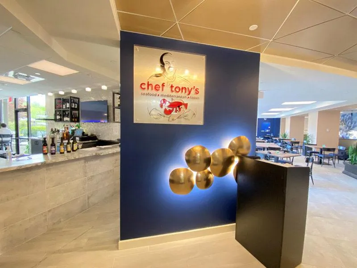
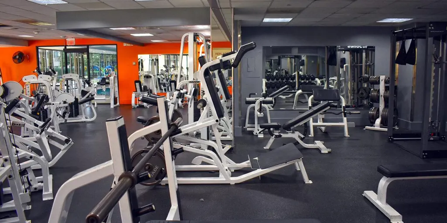
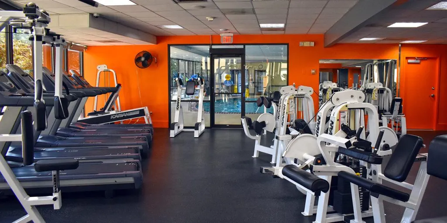
PENTHOUSE LIVING WITH STUNNING TREETOP VIEWS! Perched high above Bethesda, Penthouse 1822S at The Promenade offers an exceptional setting with soaring 10-foot ceilings, beautiful treetop views, and an abundance of natural light. This spacious 1-bedroom Deluxe residence features an impressive array of quality finishes, including top-of-the-line SieMatic kitchen cabinetry, solid hardwood floors, recessed lighting, and marble flooring in the foyer and enlarged bathroom. A bidet adds an extra touch of comfort and convenience. The spacious living area opens to a private tiled balcony, creating the perfect spot to enjoy the peaceful views above the surrounding tree canopy. The 10-foot ceilings give this high-floor residence an especially open and gracious feel. Life at The Promenade offers an exceptional full-service lifestyle with an extensive selection of amenities, including indoor and outdoor pools, fitness facilities, tennis and pickleball courts, recreation areas, beautifully landscaped grounds, security, and more. The monthly co-op fee of $1,522.34 includes utilities, property taxes, and a wide range of community services and amenities, providing an exceptional level of convenience. A special penthouse residence offering impressive ceiling height, spectacular treetop views, quality materials, and the sought-after lifestyle of The Promenade.
| Price History | |
|---|---|
| 8/12/2026 | Listed $250,000 |
| 9/8/2026 | 2$245,999 |
General Features
| Living Area | 981 |
|---|---|
| Sewer | Public Sewer |
| Heating | Forced Air |
| Cooling | Central A/C |
| Possession | 0-30 Days CD |
| Zoning | 1 |
| Garage Spaces | 1.00 |
| Association Fee Includes | Air Conditioning,Common Area Maintenance,Electricity,Ext Bldg Maint,Gas,Heat,Insurance,Laundry,Water,Trash,Lawn Maintenance,Management,Parking Fee,Pool(s),Recreation Facility,Security Gate,Sauna,Sewe |
| Architectural Style | Other |
| Construction Materials | Brick |
| School District | MONTGOMERY COUNTY PUBLIC SCHOOLS |
| Year Built | 1973 |
| Levels | 1 |
| Unit Number | 1822S |
| Tax Year | 2025 |
| Ownership | Cooperative |
| Cool Fuel | Electric |
| Accessibility | 32 + wide Doors,Elevator,Level Entry - Main,Wheelchair Height Mailbox |
| HOA Fee 2 | 1522.34 |
| County | MONTGOMERY |
| New Construction | No |
| Property Type | Residential |
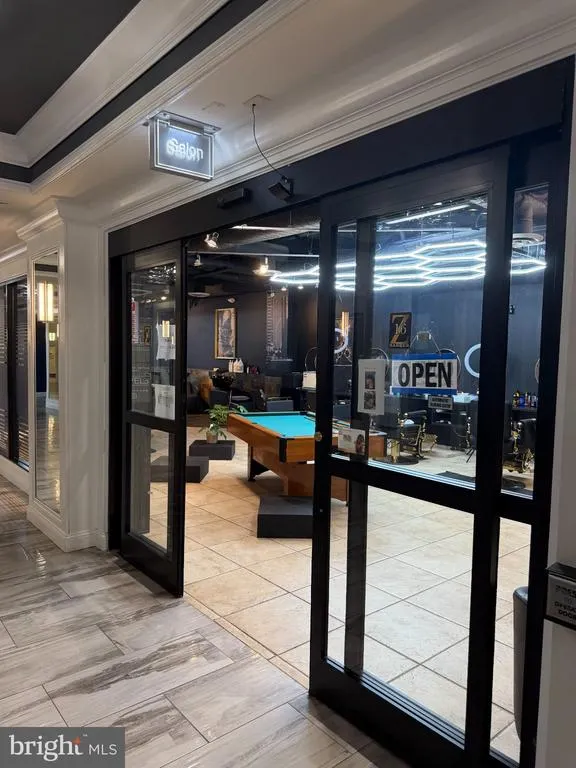
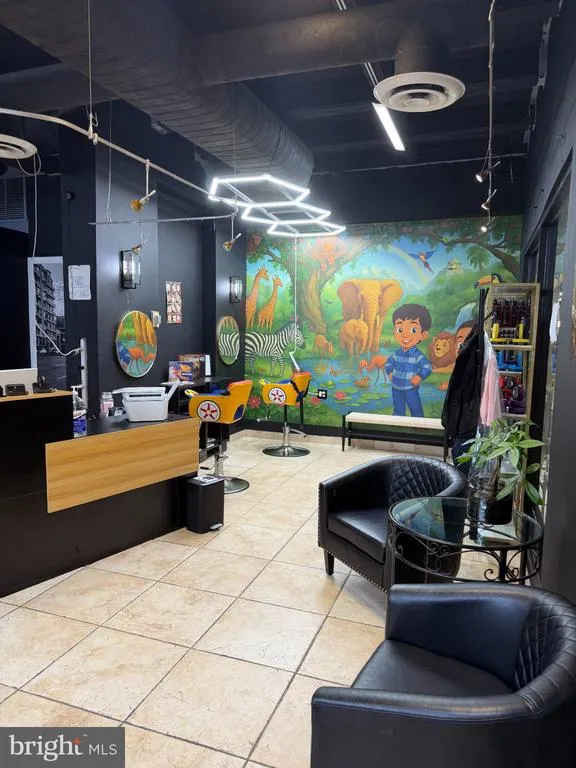
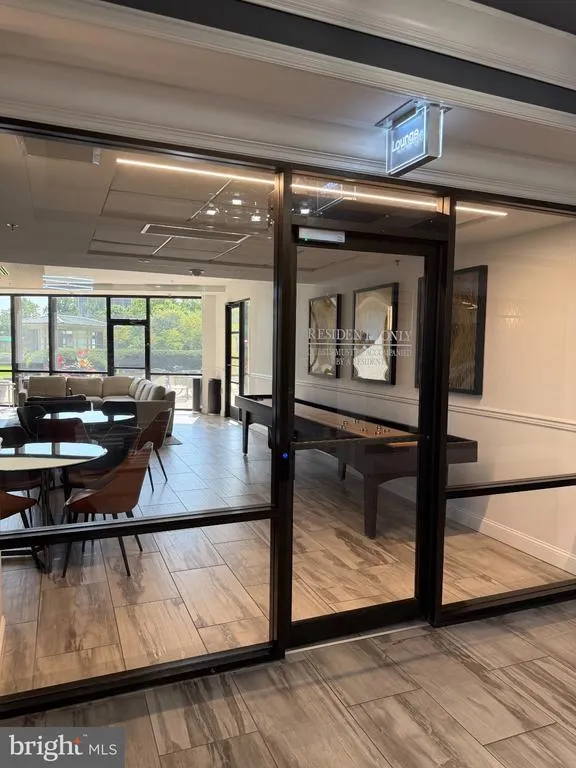
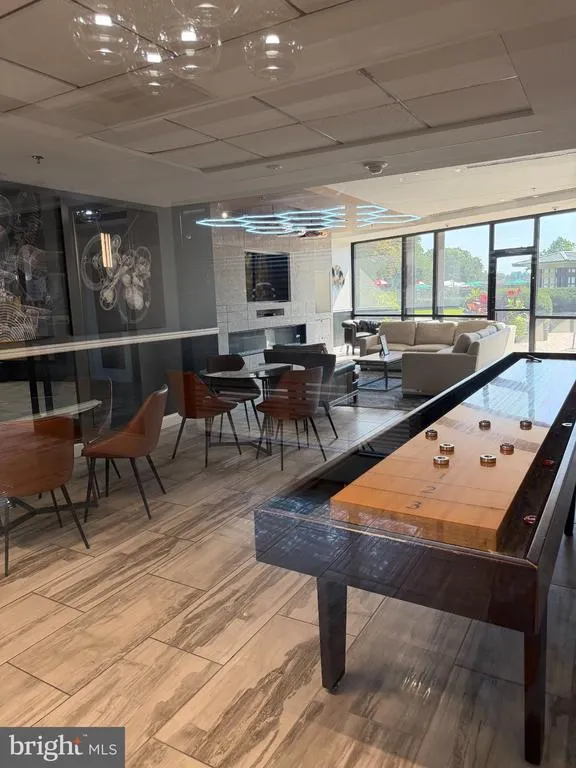
| Association Amenities | Bar/Lounge,Beauty Salon,Bike Trail,Common Grounds,Convenience Store,Concierge,Dog Park,Elevator,Exercise Room,Extra Storage,Fax/Copying,Fitness Center,Game Room,Jog/Walk Path,Laundry Facilities,Libra |
| HOA | No |
| Subdivision Name | PROMENADE TOWERS |
| Garage Y/N | Yes |
| Water Access Y/N | No |
| Other Structures | Above Grade,Below Grade |
| Transportation | Bus Stop less than 1 mile,Metro/Subway Station less than 1 mile |
| Full Baths | 1 |
| Status | ACTIVE |
| Directions | From Rockville Pike (MD-355),turn onto Pooks Hill Road. Proceed to 5225 Pooks Hill Road and enter The Promenade through the main entrance. Continue to the South Tower and follow signs for guest parki |
| City | BETHESDA |
| Senior Community Y/N | No |
| Number Of Units Total | 1 |
| Tax Assessed Value | 175000.0 |
| HOA Fee 2 Frequency | Monthly |
| Tax Annual Amount | 2131.0 |
| Property Condition | Excellent |
| Structure Type | Penthouse Unit/Flat/Apartment |
| Condo/Coop Association fee Y/N | Yes |
| Bathrooms Full Main Level | 1 |
| Bathrooms Count Main Level | 1.00 |
| Price Per Sq Ft Total AG | 250.76 |
| Community Pool Features | In Ground,Indoor,Lap/Exercise |
| Historic Y/N | No |
| Vacation Rental Y/N | No |
| Total SQFT | 981 |
| AssociationName2 | The Promenade Towers |
| Standard Status | Active |
| Year Built Source | Assessor |
| Legal Subdivision | PROMENADE TOWERS COOP |
Interior Features
| Interior Amenities | Bathroom - Walk-In Shower,Crown Moldings,Floor Plan - Open,Recessed Lighting,Window Treatments |
|---|---|
| Heating Fuel | Natural Gas |
| Hot Water | Electric |
| Basement (Y/N) | No |
| Heating Y/N | Yes |
| Fireplace Y/N | No |
| Above Grade Finished Area | 981 |
| Central Air Y/N | Yes |
| Total Bedrooms | 1 |
| Entry Level | 18 |
| Main Level Bedrooms | 1 |
| Below Grade Finished Area Unit Type | Square Feet |
| LivingAreaSource | Assessor |
| Below Grade Unfin Area Units | Square Feet |
| Below Grade Unfin SQFT Source | Assessor |
| Below Grade Finished Area Source | Assessor |
| Above Grade Finished Area Source | Assessor |
| Above Grade Finished Area Unit Type | Square Feet |
| Total Baths | 1 |
Exterior Features
| Pool | Yes - Community |
|---|---|
| Parking Features | Unassigned |
| Water Source | Public |
| Total Parking Spaces | 1 |
| Garage Features | Covered Parking,Inside Access |
| Type of Parking | Attached Garage,Parking Lot |
| Land Use Code | U |
| Water View Y/N | No |
| Waterfront Y/N | No |
| Land Assessed Value | 52500.00 |
| Navigable Water Y/N | No |
| Water Oriented Y/N | No |
| # of Attached Garage Spaces | 1 |
Amenities
- Foreclosure
- Views
- Short Sale
- New Construction
- Adult 55+
- Lease To Own
- No HOA Fees
- Furnished
- Pets
- Primary On Main
- Air Conditioning
- Seller Finance
- Green
- Fixer Upper
- Horse
- Golf
- Fireplace
- Deck
- Garage
- Basement
- Pool
Property vs Condos Average in 20814
Price
Taxes
Year Built
Visits
 Copyright© 2026 REIN Inc. Information Deemed Reliable But Not Guaranteed. The listings data displayed on this medium comes in part from the Real Estate Information Network Inc.(REIN) and has been authorized by participating listing Broker Members of REIN for display. REIN's listings are based upon Data submitted by its Broker Members, and REIN therefore makes no representation or warranty regarding the accuracy of the Data. All users of REIN's listings database should confirm the accuracy of
 Disclaimer: All information deemed reliable but not guaranteed. All properties are subject to prior sale, change or withdrawal. Neither listing broker(s) or information provider(s) shall be responsible for any typographical errors, misinformation, misprints and shall be held totally harmless. Listing(s) information is provided for consumers personal, non-commercial use and may not be used for any purpose other than to identify prospective properties consumers may be interested in purchasing. Information
 All or a portion of the multiple listing information is provided by the Central Virginia Regional Multiple Listing Service, LLC, from a copyrighted compilation of listings. All CVR MLS information provided is deemed reliable but is not guaranteed accurate. The compilation of listings and each individual listing are ©2026 Central Virginia Regional Multiple Listing Service, LLC. All rights reserved.
All MLS listings are © 2026 Central Virginia Regional Multiple Listing Service, LLC. All
All or a portion of the multiple listing information is provided by the Central Virginia Regional Multiple Listing Service, LLC, from a copyrighted compilation of listings. All CVR MLS information provided is deemed reliable but is not guaranteed accurate. The compilation of listings and each individual listing are ©2026 Central Virginia Regional Multiple Listing Service, LLC. All rights reserved.
All MLS listings are © 2026 Central Virginia Regional Multiple Listing Service, LLC. All
 Charlottesville Area Association of REALTORS® All information deemed reliable but not guaranteed. All properties are subject to prior sale, change or withdrawal. Neither listing broker(s) or information provider(s) shall be responsible for any typographical errors, misinformation, misprints and shall be held totally harmless. Listing(s) information is provided for consumer's personal, non-commercial use and may not be used for any purpose other than to identify prospective properties consumers
 © BRIGHT, All Rights Reserved
 South Central Association of REALTORS® All information deemed reliable but not guaranteed. All properties are subject to prior sale, change or withdrawal. Neither listing broker(s) or information provider(s) shall be responsible for any typographical errors, misinformation, misprints and shall be held totally harmless. Listing(s) information is provided for consumer's personal, non-commercial use and may not be used for any purpose other than to identify prospective properties consumers may be
