



Address
1714 Chalk Avenue, Blue Bell, PA
Price
$ 539,000
Property Attributes
- MLS#PAMC2195150
- TypeSingle Family
- Listing Status PENDING
- CountyMONTGOMERY
- CityBlue Bell
- AreaWhitpain Twp
- NeighborhoodWhitpain Manor
- Zip19422
- StyleColonial,Split Level
- Year Built1959
- Taxes$ 5479
- Price$ 539,000
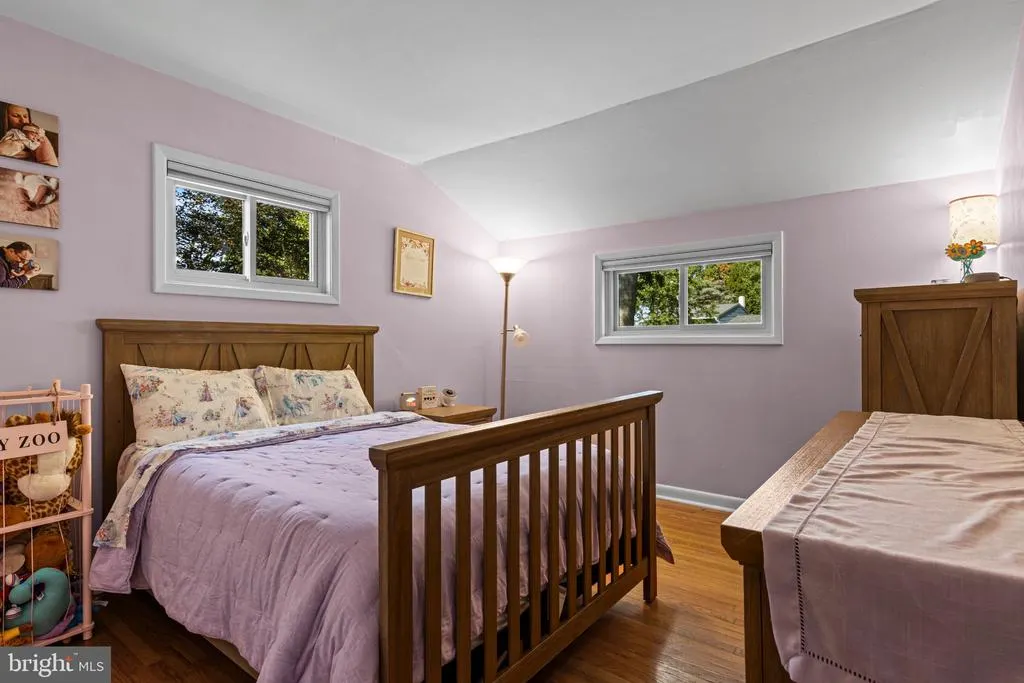
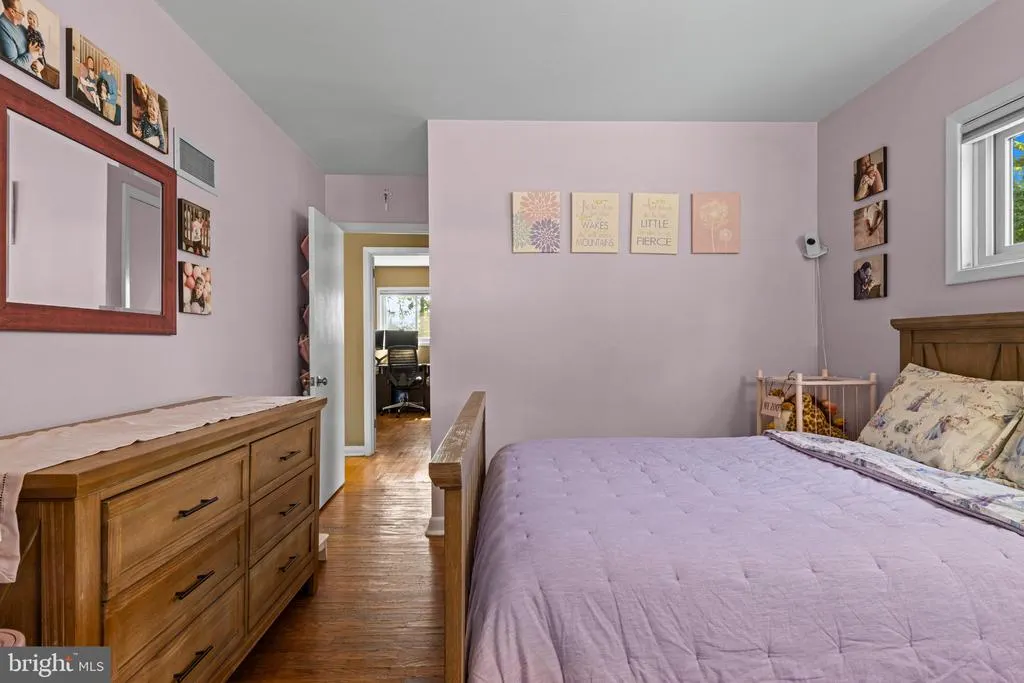
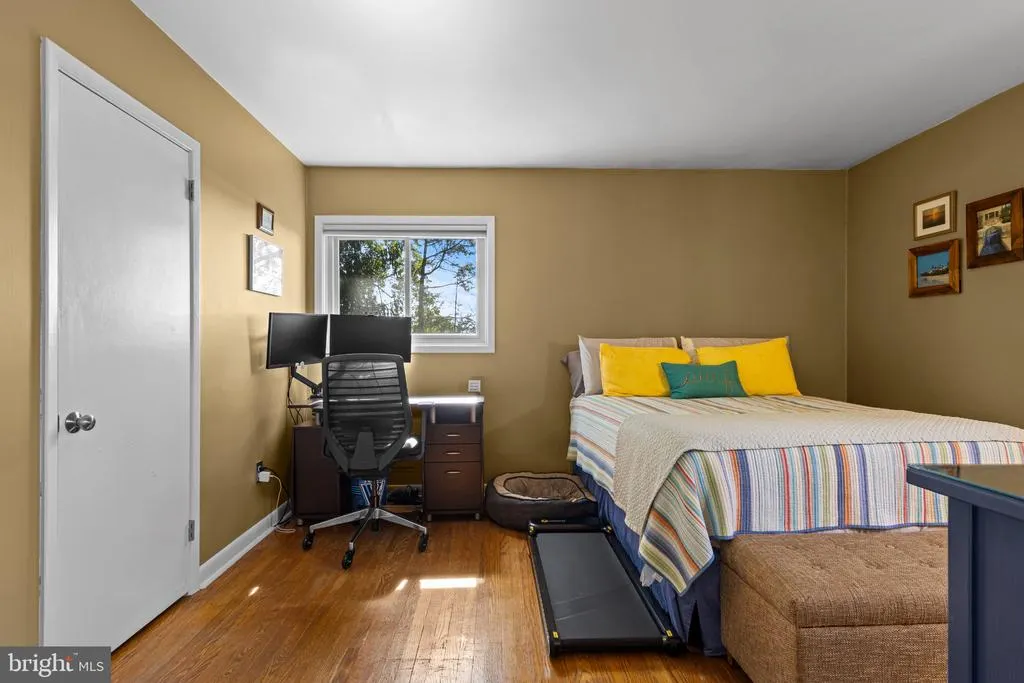
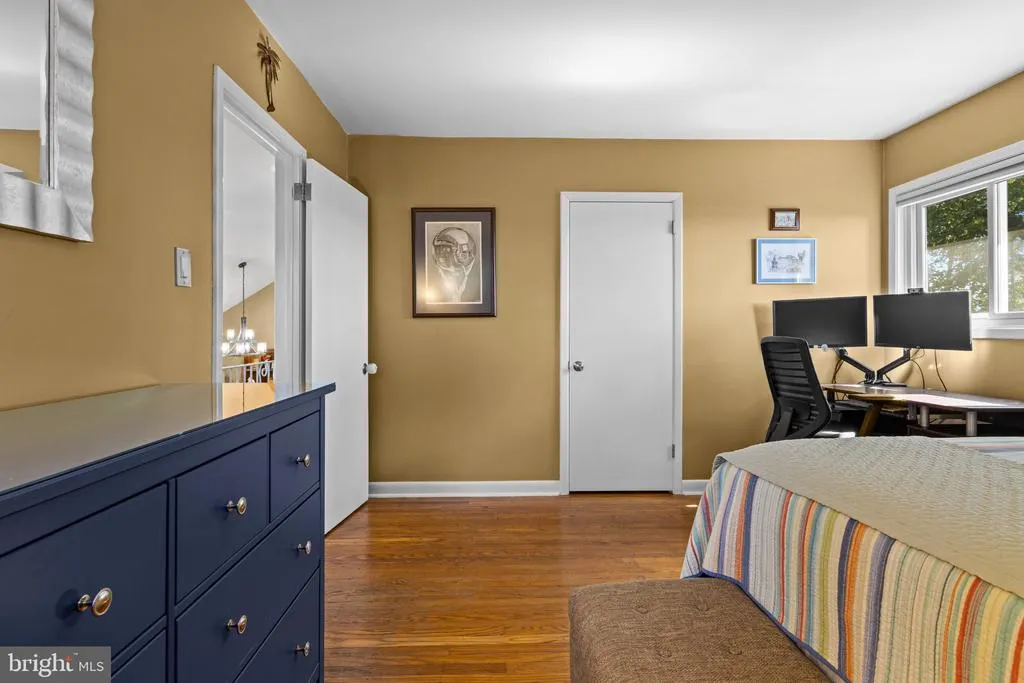
- Bedrooms4
- Full Bathrooms2
- Half Bathrooms1
- Sqr Footage1924
- Lot Size0.37 Acres
Data Source:
Bright MLS
Property Description
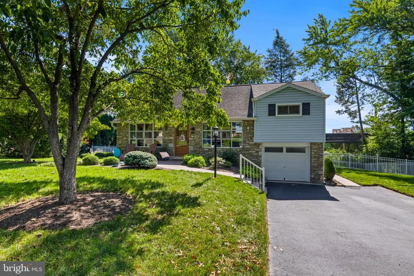
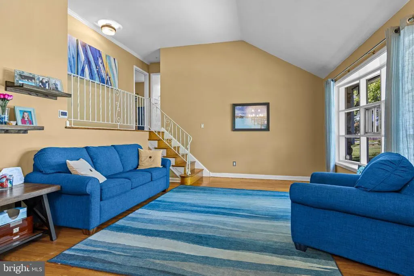
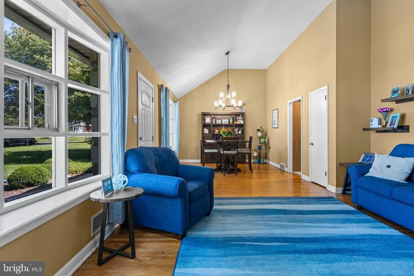
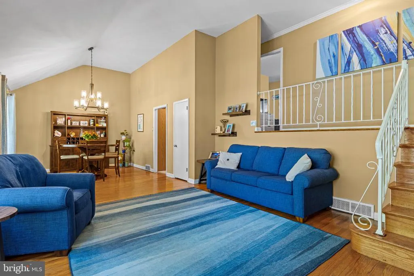
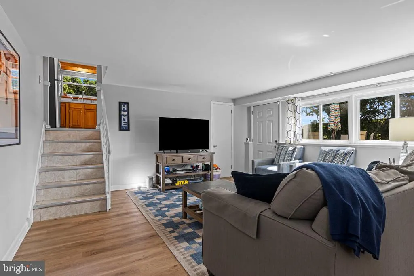
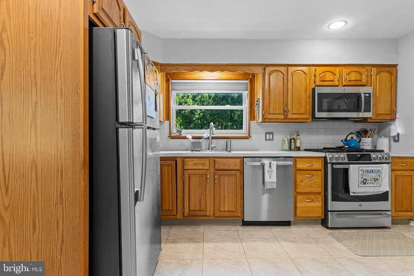
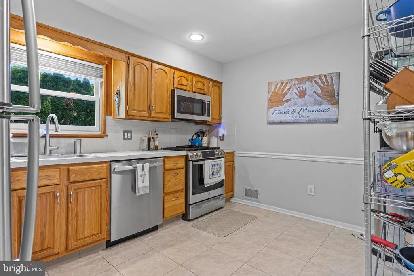
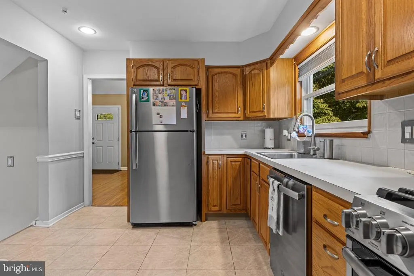
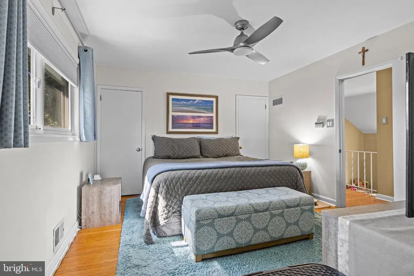
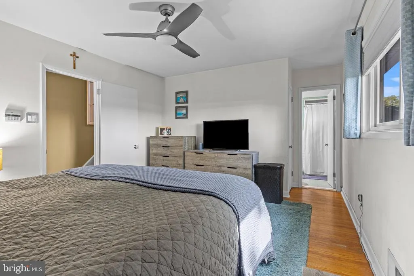
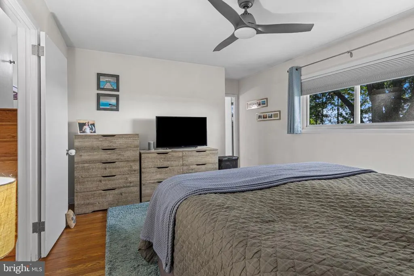
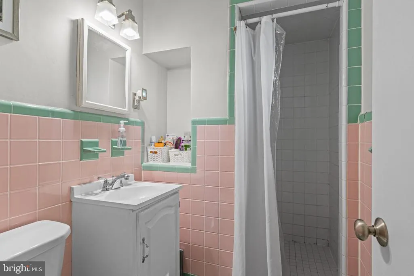
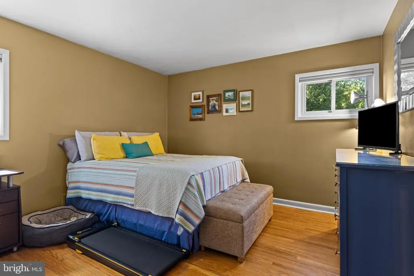
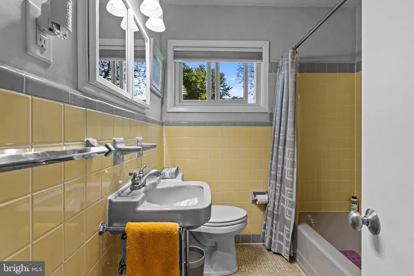
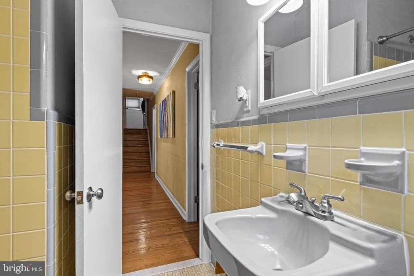
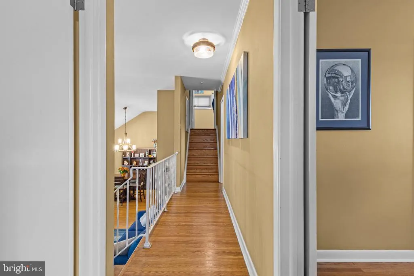
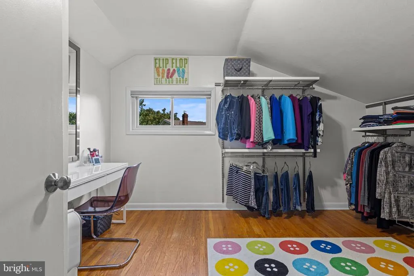
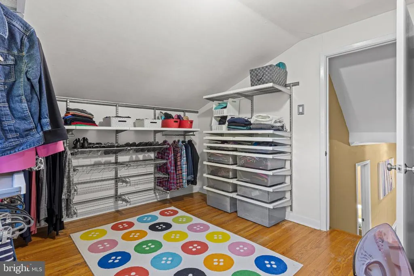
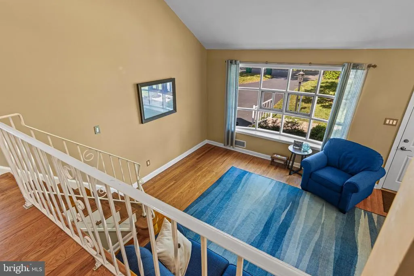
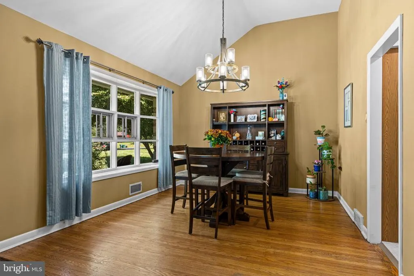
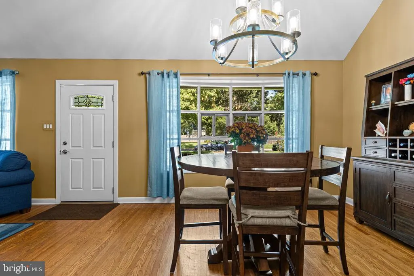
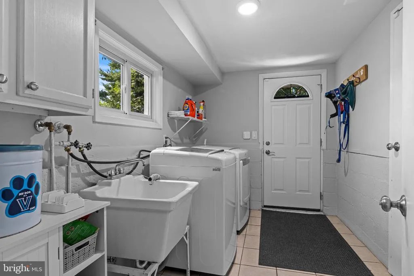
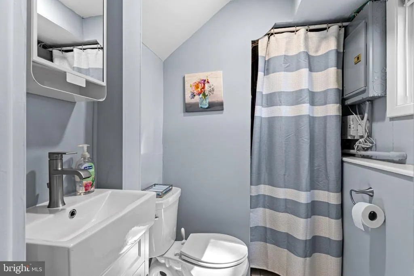
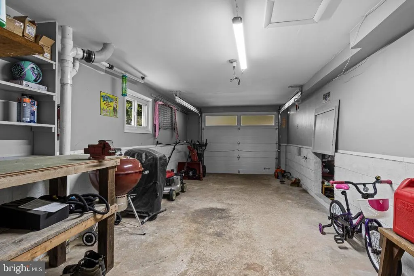
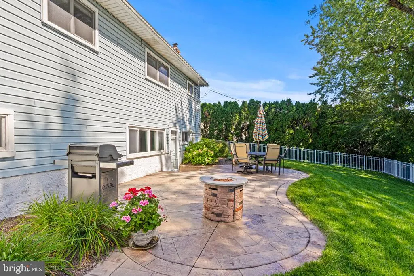
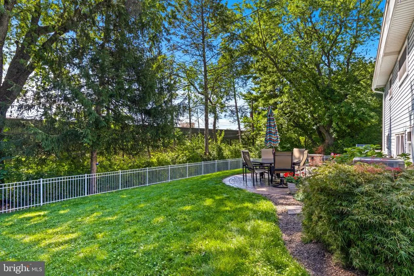
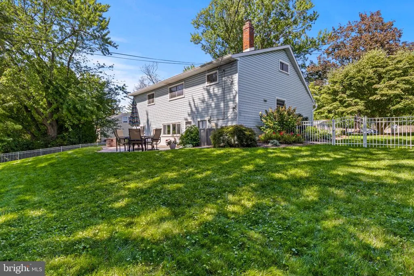
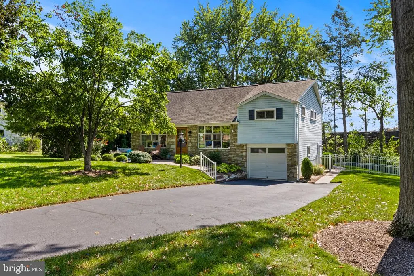
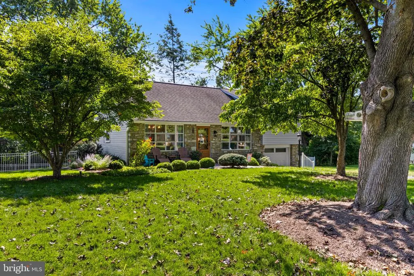
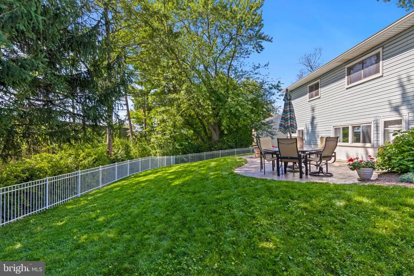
Located in sought-after Whitpain Manor, this bright, beautiful and updated split-level Colonial home offers a perfect blend of community, comfort and style. With 1,924 finished sq. ft. of thoughtfully designed living space, this residence features 4 bedrooms and 2.5 bathrooms, and is ideal for both relaxation and entertaining. Step inside to discover a warm and inviting atmosphere, highlighted by gorgeous hardwood flooring, and abundant natural light throughout the property. The modern kitchen is equipped with stainless steel range, refrigerator and dishwasher. Enjoy the neighborhood vista - through the large bay windows in the great room. The fully finished lower level provides an additional, living space for recreation - as well as a convenient exit to the private rear patio, and private rear yard. Outside, the patio and extensive hardscape create a welcoming outdoor retreat. Complemented by a flat front yard, as well as rear and side yards, the property is perfect for outdoor activities and gardening. The attached garage and long, paved driveway, offer convenient parking options. Located in the nationally-recognized Wissahickon school district, in the vibrant community of Blue Bell, residents benefit from nearby parks (the home is in very close proximity to Erbs Mill Park), and easy access to numerous transportation arteries, restaurants, shops, and public services. Enjoy leisurely strolls in your quiet neighborhood, or take advantage of all of the convenient local amenities, to enhance your quality of life. This home is not just a place to live; it is a place to thrive. Visit and experience the warmth and charm of 1714 Chalk Avenue - your new community awaits. ***ALL showings begin Friday, September 25th ***
| High School |
|---|
| Wissahickon Senior High School |
| Price History | |
|---|---|
| 9/21/2026 | Listed $539,000 |
General Features
| Living Area | 1924 |
|---|---|
| Sewer | Public Sewer |
| Heating | Central |
| Cooling | Central A/C |
| Possession | Negotiable |
| Roof | Pitched,Shingle |
| Appliances | Built-In Range,Dishwasher |
| Zoning | R2 |
| Garage Spaces | 1.00 |
| Patio/Porch Features | Patio(s) |
| Architectural Style | Colonial,Split Level |
| Construction Materials | Other |
| School District | WISSAHICKON |
| Exclusions | Chandelier above dining table in main room. |
| Year Built | 1959 |
| Levels | 2.5 |
| Tax Year | 2026 |
| Ownership | Fee Simple |
| Cool Fuel | Natural Gas |
| Accessibility | None |
| County | MONTGOMERY |
| New Construction | No |
| Property Type | Residential |
| HOA | No |
| Subdivision Name | WHITPAIN MANOR |
| Garage Y/N | Yes |
| Water Access Y/N | No |
| Other Structures | Above Grade,Below Grade |
| Full Baths | 2 |
| Status | PENDING |
| Directions | Erbs Mill Road to Chalk Avenue. |
| City | BLUE BELL |
| Senior Community Y/N | No |
| MLS Area | Whitpain Twp (10666) |
| Lot Size Units | Square Feet |
| Lot Size Square Feet | 15985.11 |
| Tax Assessed Value | 150110.0 |
| Tax Annual Amount | 5479.0 |
| Property Condition | Excellent |
| Structure Type | Detached |
| Condo/Coop Association fee Y/N | No |
| Bathrooms Count Main Level | 0.00 |
| Price Per Sq Ft Total AG | 280.15 |
| Vacation Rental Y/N | No |
| Total SQFT | 1924 |
| Standard Status | Pending |
| Year Built Source | Assessor |
| Tax Lot | 067 |
Interior Features
| Interior Amenities | Ceiling Fan(s),Kitchen - Eat-In |
|---|---|
| Heating Fuel | Natural Gas |
| Basement | Fully Finished |
| Flooring | Fully Carpeted,Vinyl,Wood |
| Hot Water | Natural Gas |
| Basement (Y/N) | Yes |
| Heating Y/N | Yes |
| Window Features | Bay/Bow,Replacement |
| Above Grade Finished Area | 1924 |
| Half Baths | 1 |
| Central Air Y/N | Yes |
| Total Bedrooms | 4 |
| Room Type | Living Room,Kitchen,Great Room,Bathroom 1,Bathroom 2 |
| LivingAreaSource | Estimated |
| Laundry Type | Lower Floor |
| Bedrooms Count All Upper Levels | 4 |
| Bedrooms Count Upper Level 1 | 4 |
| Bathrooms Half Lower Level 1 | 1 |
| Bathrooms Half All Lower Levels | 1 |
| Bathrooms Full Upper Level 1 | 2 |
| Bathrooms Full All Upper Levels | 2 |
| Bathrooms Count Upper Level 1 | 2.00 |
| Bathrooms Count Lower Level 1 | 1.00 |
| Bathrooms Count All Upper Levels | 2 |
| Bathrooms Count All Lower Levels | 1 |
| Above Grade Finished Area Source | Estimated |
| Above Grade Finished Area Unit Type | Square Feet |
| Total Baths | 3 |
Exterior Features
| Exterior Amenities | Extensive Hardscape |
|---|---|
| Pool | No Pool |
| Fencing | Rear |
| Parking Features | Paved Driveway |
| Lot Features | Front Yard,Open,Rear Yard,SideYard(s) |
| Water Source | Public |
| Total Parking Spaces | 1 |
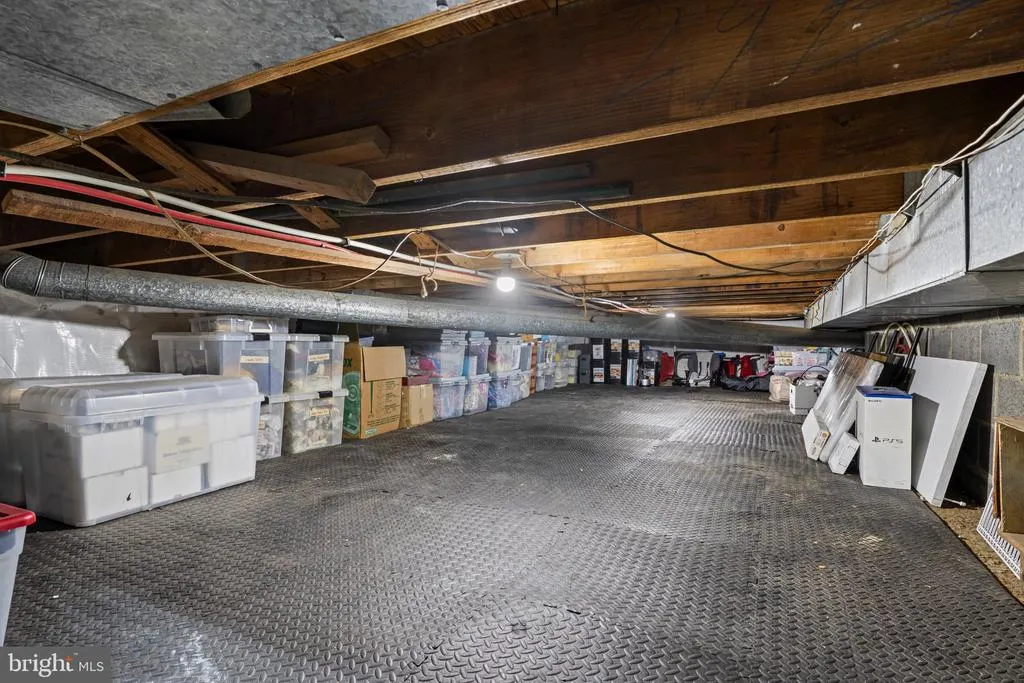
| Garage Features | Additional Storage Area,Inside Access |
| Type of Parking | Attached Garage,Driveway,On Street |
| Land Use Code | 1101 |
| Foundation Details | Stone |
| Water View Y/N | No |
| Lot Dimensions | 102 |
| Lot Size Acres | 0.37 |
| Lot Size Source | Estimated |
| Waterfront Y/N | No |
| Land Assessed Value | 0.00 |
| Navigable Water Y/N | No |
| Water Oriented Y/N | No |
| # of Attached Garage Spaces | 1 |
Room Details
| Room | Dimensions | Level | Flooring | Details |
|---|---|---|---|---|
| Bathroom 1 | Upper 1 | |||
| Bathroom 2 | Upper 1 | |||
| Great Room | Main | |||
| Kitchen | Main | |||
| Living Room | Lower 1 |
Amenities
- Foreclosure
- Views
- Short Sale
- New Construction
- Adult 55+
- Lease To Own
- No HOA Fees
- Furnished
- Primary On Main
- Air Conditioning
- Seller Finance
- Green
- Fixer Upper
- Horse
- Golf
- Fireplace
- Deck
- Garage
- Basement
- Pool
Property vs Single Family Average in 19422
Price
Taxes
Year Built
Visits
 Copyright© 2026 REIN Inc. Information Deemed Reliable But Not Guaranteed. The listings data displayed on this medium comes in part from the Real Estate Information Network Inc.(REIN) and has been authorized by participating listing Broker Members of REIN for display. REIN's listings are based upon Data submitted by its Broker Members, and REIN therefore makes no representation or warranty regarding the accuracy of the Data. All users of REIN's listings database should confirm the accuracy of
 Disclaimer: All information deemed reliable but not guaranteed. All properties are subject to prior sale, change or withdrawal. Neither listing broker(s) or information provider(s) shall be responsible for any typographical errors, misinformation, misprints and shall be held totally harmless. Listing(s) information is provided for consumers personal, non-commercial use and may not be used for any purpose other than to identify prospective properties consumers may be interested in purchasing. Information
 All or a portion of the multiple listing information is provided by the Central Virginia Regional Multiple Listing Service, LLC, from a copyrighted compilation of listings. All CVR MLS information provided is deemed reliable but is not guaranteed accurate. The compilation of listings and each individual listing are ©2026 Central Virginia Regional Multiple Listing Service, LLC. All rights reserved.
All MLS listings are © 2026 Central Virginia Regional Multiple Listing Service, LLC. All
All or a portion of the multiple listing information is provided by the Central Virginia Regional Multiple Listing Service, LLC, from a copyrighted compilation of listings. All CVR MLS information provided is deemed reliable but is not guaranteed accurate. The compilation of listings and each individual listing are ©2026 Central Virginia Regional Multiple Listing Service, LLC. All rights reserved.
All MLS listings are © 2026 Central Virginia Regional Multiple Listing Service, LLC. All
 Charlottesville Area Association of REALTORS® All information deemed reliable but not guaranteed. All properties are subject to prior sale, change or withdrawal. Neither listing broker(s) or information provider(s) shall be responsible for any typographical errors, misinformation, misprints and shall be held totally harmless. Listing(s) information is provided for consumer's personal, non-commercial use and may not be used for any purpose other than to identify prospective properties consumers
 © BRIGHT, All Rights Reserved
 South Central Association of REALTORS® All information deemed reliable but not guaranteed. All properties are subject to prior sale, change or withdrawal. Neither listing broker(s) or information provider(s) shall be responsible for any typographical errors, misinformation, misprints and shall be held totally harmless. Listing(s) information is provided for consumer's personal, non-commercial use and may not be used for any purpose other than to identify prospective properties consumers may be
