
Views - Primary on Main - Eco Friendly






Address
1700 Clarendon Boulevard # 158, Arlington, VA
Price
$ 1,750,000
Property Attributes
- MLS#VAAR2076966
- TypeCondos
- Listing Status ACTIVE
- CountyARLINGTON
- CityArlington
- NeighborhoodRosslyn
- Zip22209
- StyleContemporary,French,Transitional
- Year Built2012
- Taxes$ 15544
- Price$ 1,750,000
- Bedrooms2
- Full Bathrooms2
- Half Bathrooms1
- Sqr Footage1882
Data Source:
Bright MLS
Property Description
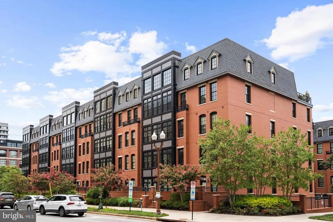
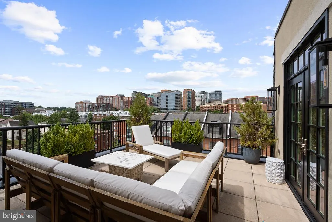
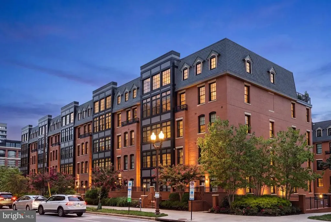
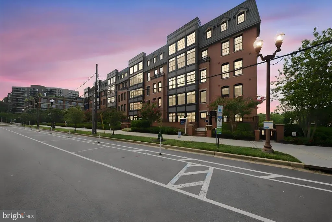
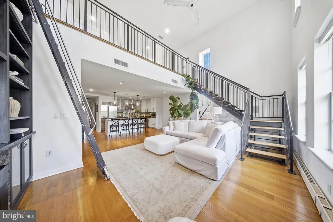
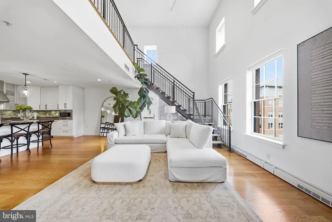
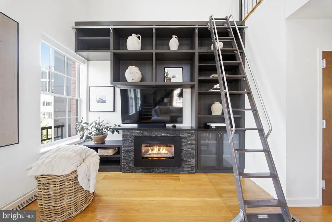
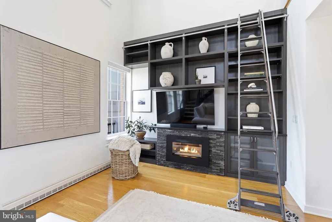
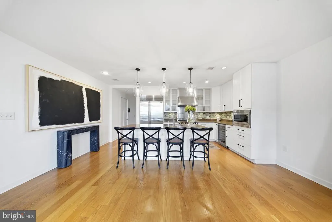
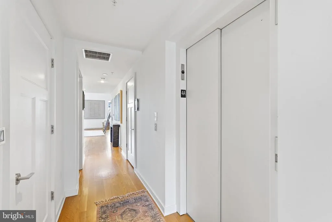
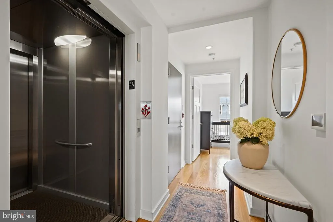
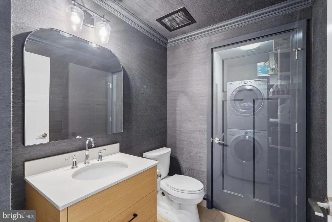
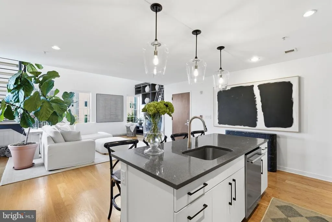
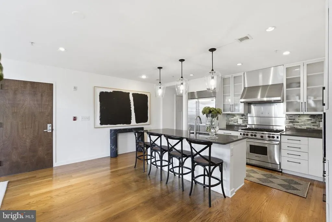
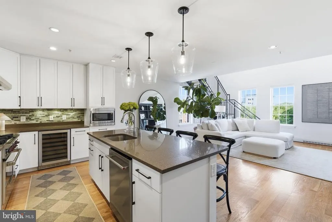
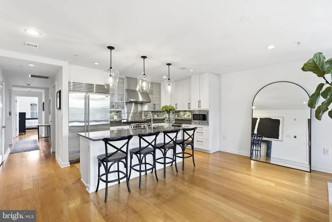
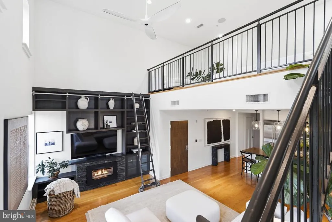
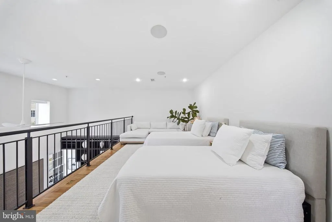
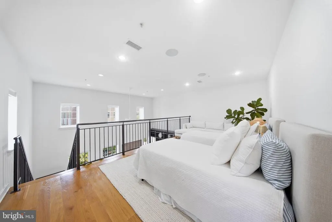
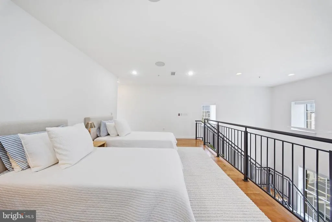
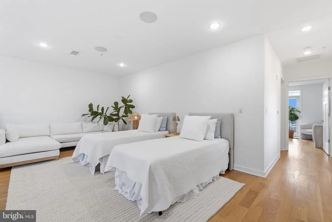
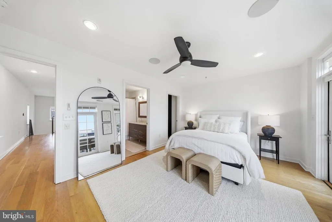
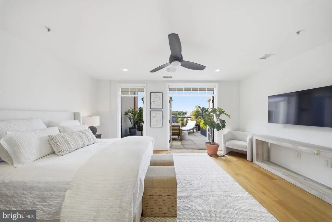
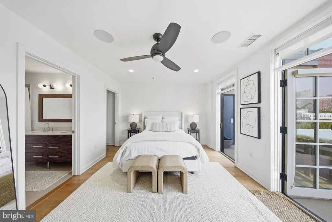
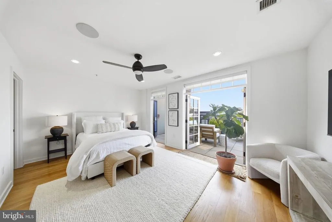
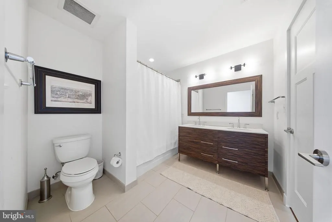
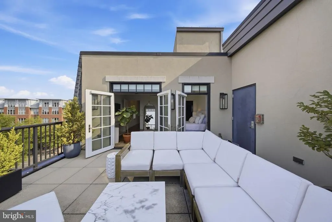
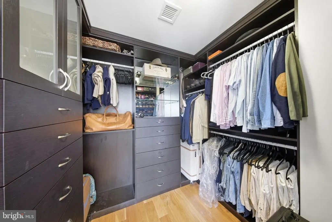
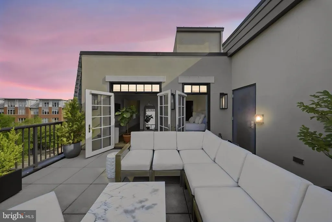
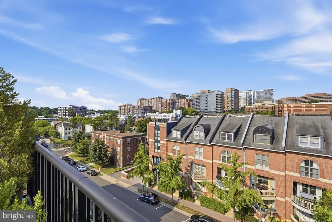
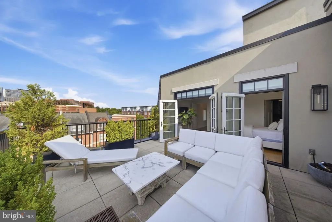
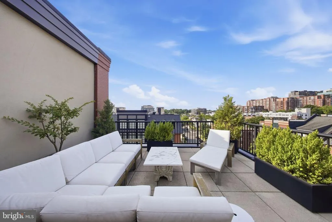
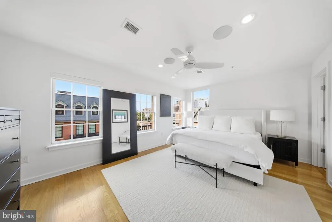
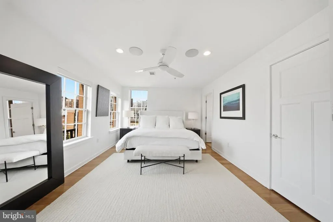
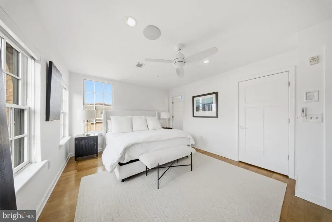
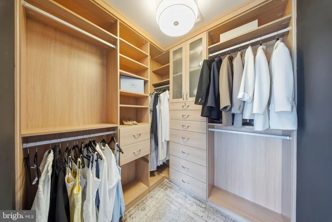
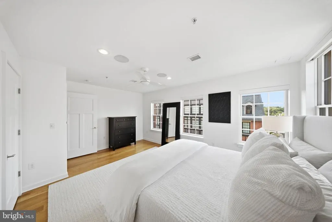
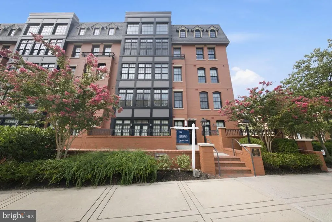
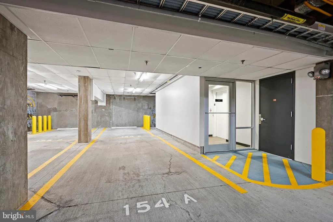
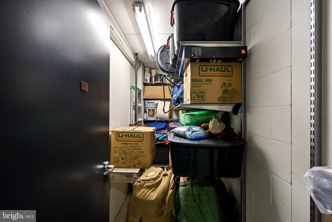
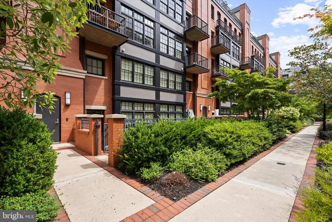
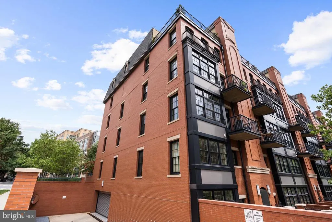
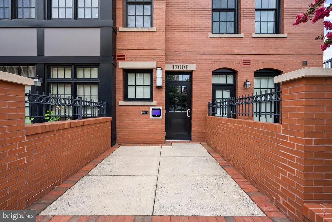
The BEST Penthouse unit in the entire Gaslight District. Experience penthouse living in one of Arlingtons most connected and distinctive locations. Perfectly positioned in Rosslyns sought-after Gaslight Square, 1700 N. Clarendon Boulevard #158 places Georgetown, downtown Washington, D.C., and the entire RosslynBallston Corridor approximately 10 minutes away. This expansive 1,882-square-foot, two-level end-unit penthouse benefits from five additional side windows, filling the residence with abundant natural light. Direct elevator access opens into a dramatic, open-concept interior featuring soaring 18-foot ceilings and hardwood floors. Interior & Finishes: Expansive loft open to the floor below, dual HVAC climate zones, remote-controlled gas fireplace, and custom California Closets in every bedroom. The gourmet kitchen is equipped with Wolf, Sub-Zero, and Energy Star appliances. High-End Amenities: 36 WOLF range, 42 Sub-Zero refrigerator, commercial and motorized shades. A newly installed wall of Pella French doors opens from the primary bedroom to a private patio, creating a seamless indoor-outdoor retreat. The home offers two spacious bedroom suites, each with a custom walk-in closet, as well as a convenient main-level powder room. The defining feature is the private rooftop terracean exceptional outdoor entertaining space above the heart of Rosslyn. Host friends, enjoy evening cocktails, or simply unwind while surrounded by the energy and skyline of the Washington metropolitan area. Additional conveniences include two reserved underground garage parking spaces and a private storage closet customized with Elfa shelving. The garage entrance is located directly three stories beneath the penthouse. Building & Logistics: Deeded tandem parking (elevator accessible), deeded climate-controlled storage, 24/7 secure foyer package delivery, and manicured grounds. Located between the Rosslyn and Court House Metro stations, Gaslight Square offers immediate access to neighborhood restaurants, cafs, shopping, parks, and everyday conveniences. Georgetown is just across the Key Bridge, downtown D.C. is minutes away, and the shops, dining, and nightlife of Clarendon and Ballston extend directly along the corridor. A rare combination of space, sunlight, sophisticated finishes, private outdoor living, exceptional building amenities, and an incomparable close-in location.
| Elementary School | Middle School | High School |
|---|---|---|
| Innovation Elementary School | Dorothy Hamm Middle School | Washington-Liberty High School |
| Price History | |
|---|---|
| 7/27/2026 | Listed $1,750,000 |
General Features
| Living Area | 1882 |
|---|---|
| Sewer | Public Sewer |
| Heating | Central |
| Cooling | Central A/C |
| Possession | 0-30 Days CD,Negotiable,Immediate |
| Roof | Cool/White |
| Zoning | RA6-15 |
| Garage Spaces | 2.00 |
| Association Fee Includes | All Ground Fee,Common Area Maintenance,Custodial Services Maintenance,Lawn Maintenance,Management,Reserve Funds,Snow Removal,Sewer,Trash,Water |
| Patio/Porch Features | Deck(s),Roof |
| Architectural Style | Contemporary,French,Transitional |
| Security Features | Exterior Cameras,Main Entrance Lock,Intercom,Sprinkler System - Indoor,Smoke Detector |
| Construction Materials | Brick Front,Combination,Mixed |
| School District | ARLINGTON COUNTY PUBLIC SCHOOLS |
| Year Built | 2012 |
| View | City |
| Levels | 2 |
| Unit Number | 158 |
| Tax Year | 2026 |
| Ownership | Condominium |
| Cool Fuel | Electric |
| Building Name | GASLIGHT SQUARE |
| Accessibility | Elevator |
| HOA Fee 2 | 1159.74 |
| County | ARLINGTON |
| New Construction | No |
| Property Type | Residential |
| Association Amenities | Elevator |
| HOA | No |
| Subdivision Name | ROSSLYN |
| Facing Direction | North |
| Garage Y/N | Yes |
| Water Access Y/N | No |
| Other Structures | Above Grade,Below Grade |
| Full Baths | 2 |
| Status | ACTIVE |
| Directions | Clarendon Blvd is a one way street,moving west to EAST. Use Wilson Blvd to move East to WEST. |
| City | ARLINGTON |
| Disclosures | Subject to Condo/HOA Docs |
| Senior Community Y/N | No |
| Tax Assessed Value | 1476200.0 |
| HOA Fee 2 Frequency | Monthly |
| Tax Annual Amount | 15544.0 |
| Home Warranty Y/N | No |
| Property Condition | Excellent |
| Structure Type | End of Row/Townhouse |
| Floors In Unit Count | 2 |
| Condo/Coop Association fee Y/N | Yes |
| Bathrooms Full Main Level | 1 |
| Bathrooms Count Main Level | 2.00 |
| Price Per Sq Ft Total AG | 929.86 |
| Acceptable Financing | Cash,Conventional,Negotiable |
| Historic Y/N | No |
| Vacation Rental Y/N | No |
| Virtual Tour | https://youtu.be/kd0-Pdv92kM |
| Total SQFT | 1882 |
| Location Type | Urban |
| Standard Status | Active |
| Year Built Source | Estimated |
| Association Recreation Fee | No |
Interior Features
| Heating Fuel | Natural Gas |
|---|---|
| Flooring | Engineered Wood |
| Hot Water | Natural Gas |
| Total Stories | 5 |
| Basement (Y/N) | No |
| Heating Y/N | Yes |
| Fireplace Y/N | No |
| Above Grade Finished Area | 1882 |
| Half Baths | 1 |
| Central Air Y/N | Yes |
| Total Bedrooms | 2 |
| Entry Level | 4 |
| Room Type | Sitting Room |
| Main Level Bedrooms | 1 |
| Below Grade Finished Area Unit Type | Square Feet |
| LivingAreaSource | Estimated |
| Laundry Type | Dryer In Unit,Washer In Unit |
| Below Grade Unfin Area Units | Square Feet |
| Below Grade Unfin SQFT Source | Estimated |
| Below Grade Finished Area Source | Estimated |
| Bedrooms Count All Upper Levels | 1 |
| Bedrooms Count Upper Level 1 | 1 |
| Bathrooms Half Main Level | 1 |
| Bathrooms Full Upper Level 1 | 1 |
| Bathrooms Full All Upper Levels | 1 |
| Bathrooms Count Upper Level 1 | 1.00 |
| Bathrooms Count All Upper Levels | 1 |
| Above Grade Unfin Area Units | Square Feet |
| Above Grade Unfin SQFT Source | Estimated |
| Above Grade Finished Area Source | Estimated |
| Above Grade Finished Area Unit Type | Square Feet |
| Total Baths | 3 |
| Number of Elevators | 1 |
Exterior Features
| Pool | No Pool |
|---|---|
| Parking Features | Concrete Driveway,Parking Space Conveys,Secure Parking,Under Home Parking |
| Water Source | Public |
| Total Parking Spaces | 2 |
| Garage Features | Underground,Garage Door Opener |
| Type of Parking | Parking Garage |
| Foundation Details | Concrete Perimeter,Permanent |
| Spa | No |
| Water View Y/N | No |
| Road Surface Type | Black Top |
| Waterfront Y/N | No |
| Road Responsibility | City/County |
| Horse Y/N | No |
| Land Assessed Value | 163700.00 |
| Navigable Water Y/N | No |
| Water Oriented Y/N | No |
| Parking Garage - # of Spaces | 2 |
Room Details
| Room | Dimensions | Level | Flooring | Details |
|---|---|---|---|---|
| Sitting Room | Upper 1 |
Amenities
- Foreclosure
- Views
- Short Sale
- New Construction
- Adult 55+
- Lease To Own
- No HOA Fees
- Furnished
- Pets
- Primary On Main
- Air Conditioning
- Seller Finance
- Green
- Fixer Upper
- Horse
- Golf
- Fireplace
- Deck
- Garage
- Basement
- Pool
Property vs Condos Average in 22209
Price
Taxes
Year Built
Visits
 Copyright© 2026 REIN Inc. Information Deemed Reliable But Not Guaranteed. The listings data displayed on this medium comes in part from the Real Estate Information Network Inc.(REIN) and has been authorized by participating listing Broker Members of REIN for display. REIN's listings are based upon Data submitted by its Broker Members, and REIN therefore makes no representation or warranty regarding the accuracy of the Data. All users of REIN's listings database should confirm the accuracy of
 Disclaimer: All information deemed reliable but not guaranteed. All properties are subject to prior sale, change or withdrawal. Neither listing broker(s) or information provider(s) shall be responsible for any typographical errors, misinformation, misprints and shall be held totally harmless. Listing(s) information is provided for consumers personal, non-commercial use and may not be used for any purpose other than to identify prospective properties consumers may be interested in purchasing. Information
 All or a portion of the multiple listing information is provided by the Central Virginia Regional Multiple Listing Service, LLC, from a copyrighted compilation of listings. All CVR MLS information provided is deemed reliable but is not guaranteed accurate. The compilation of listings and each individual listing are ©2026 Central Virginia Regional Multiple Listing Service, LLC. All rights reserved.
All MLS listings are © 2026 Central Virginia Regional Multiple Listing Service, LLC. All
All or a portion of the multiple listing information is provided by the Central Virginia Regional Multiple Listing Service, LLC, from a copyrighted compilation of listings. All CVR MLS information provided is deemed reliable but is not guaranteed accurate. The compilation of listings and each individual listing are ©2026 Central Virginia Regional Multiple Listing Service, LLC. All rights reserved.
All MLS listings are © 2026 Central Virginia Regional Multiple Listing Service, LLC. All
 Charlottesville Area Association of REALTORS® All information deemed reliable but not guaranteed. All properties are subject to prior sale, change or withdrawal. Neither listing broker(s) or information provider(s) shall be responsible for any typographical errors, misinformation, misprints and shall be held totally harmless. Listing(s) information is provided for consumer's personal, non-commercial use and may not be used for any purpose other than to identify prospective properties consumers
 © BRIGHT, All Rights Reserved
 South Central Association of REALTORS® All information deemed reliable but not guaranteed. All properties are subject to prior sale, change or withdrawal. Neither listing broker(s) or information provider(s) shall be responsible for any typographical errors, misinformation, misprints and shall be held totally harmless. Listing(s) information is provided for consumer's personal, non-commercial use and may not be used for any purpose other than to identify prospective properties consumers may be
