
Primary on Main - Adult 55+











Address
2960 Vaden Drive # 2-413, Fairfax, VA
Price
$ 749,900
Property Attributes
- MLS#VAFX2326182
- TypeCondos
- Listing Status ACTIVE
- CountyFAIRFAX
- CityFairfax
- NeighborhoodThe Atrium At Metrowest
- Zip22031
- StyleUnit/Flat
- Year Built2020
- Taxes$ 8310
- Price$ 749,900
- Bedrooms2
- Full Bathrooms2
- Half Bathrooms0
- Sqr Footage1391
Data Source:
Bright MLS
Property Description
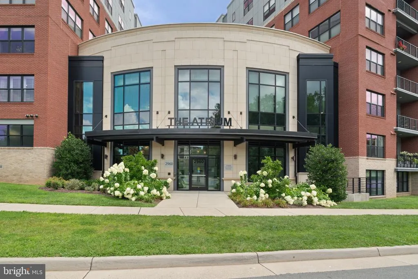
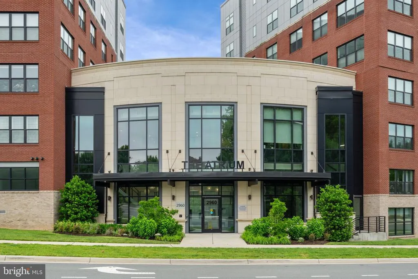
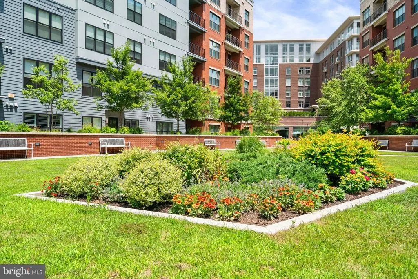
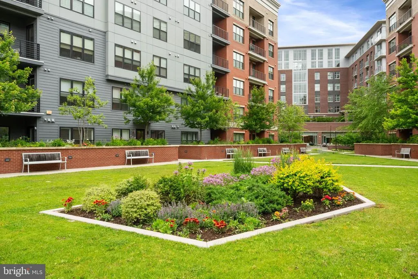
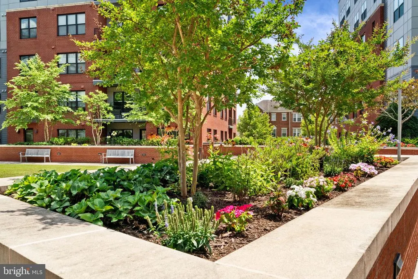
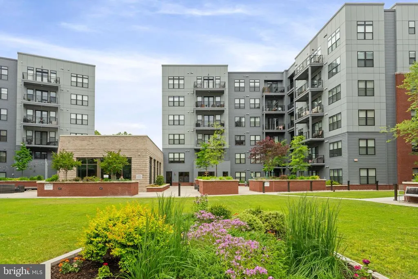
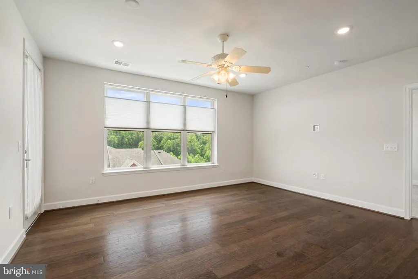
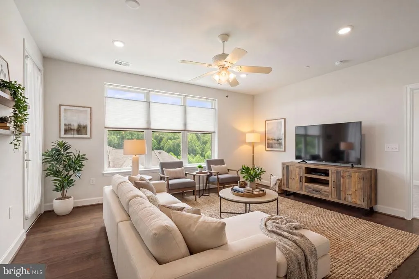
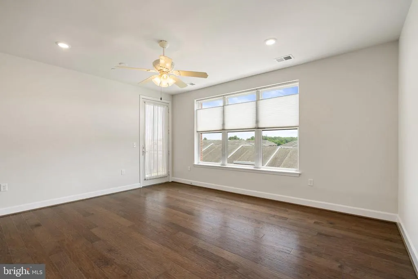
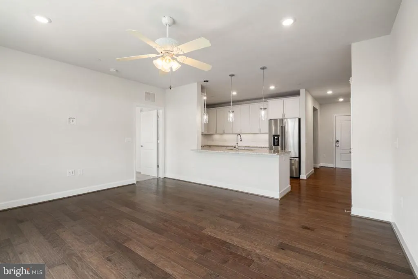
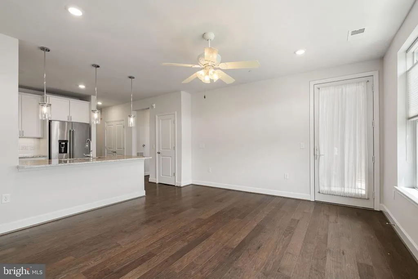
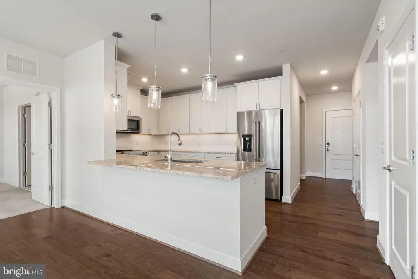
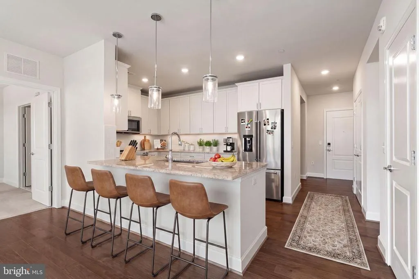
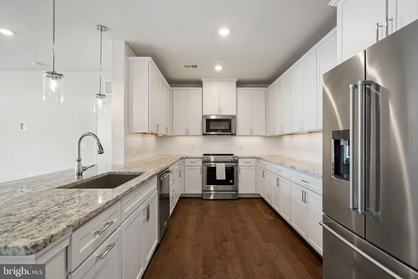
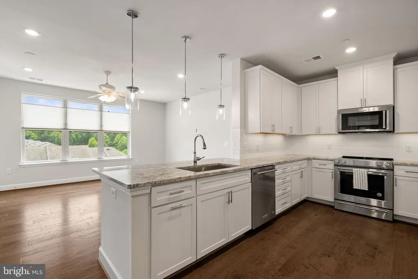
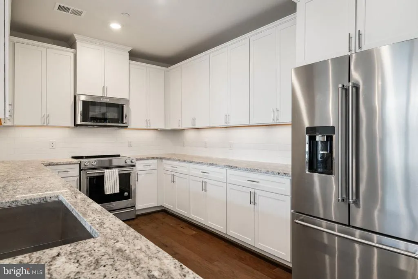
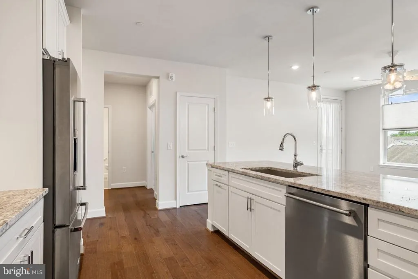
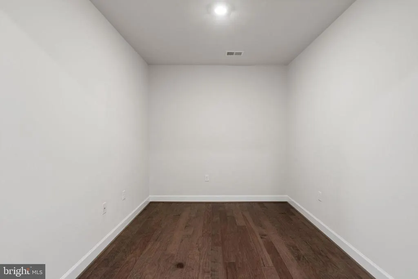
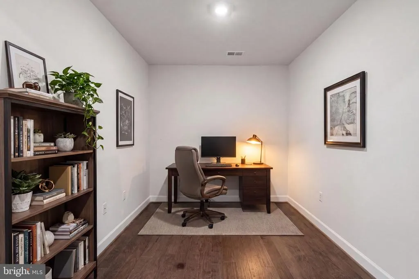
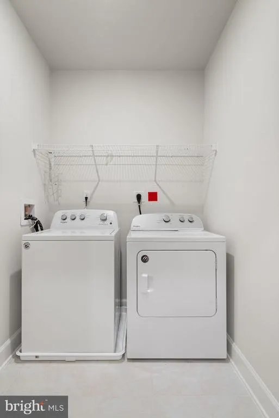
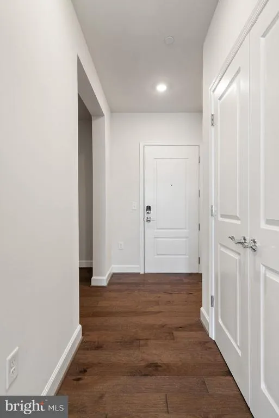
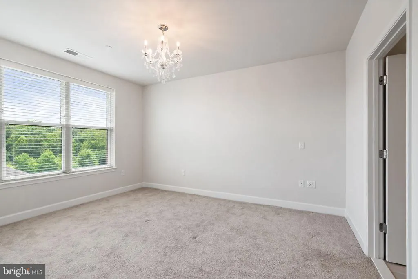
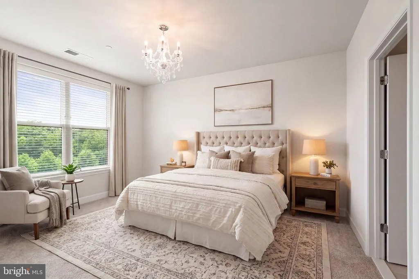
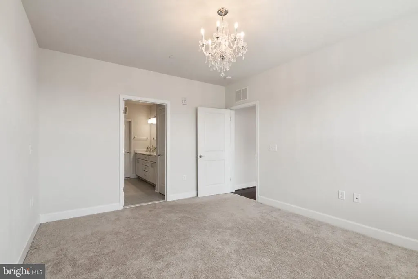
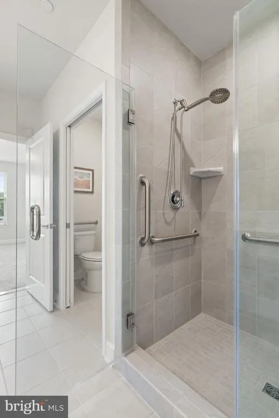
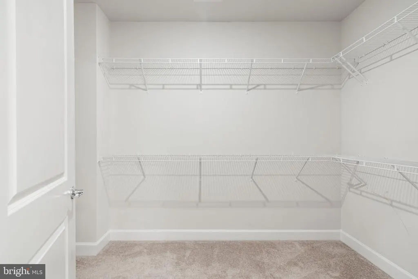
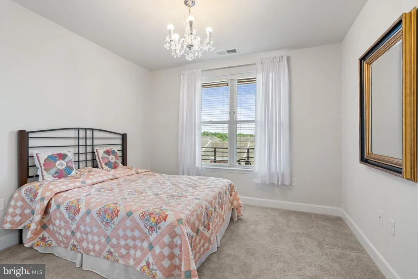
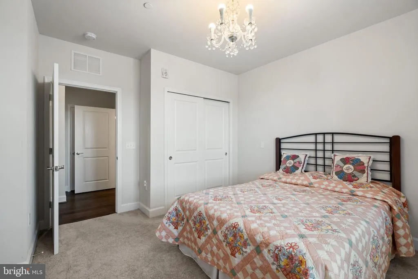
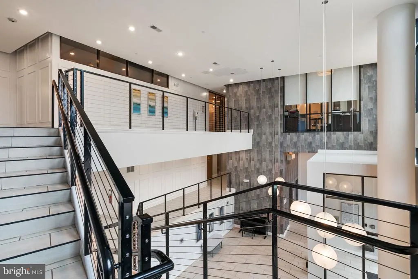
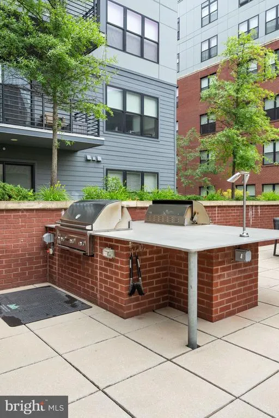
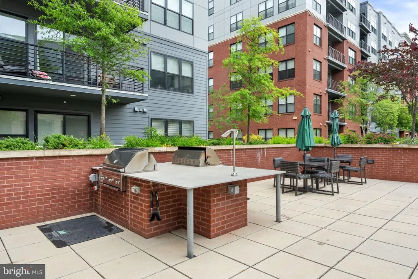
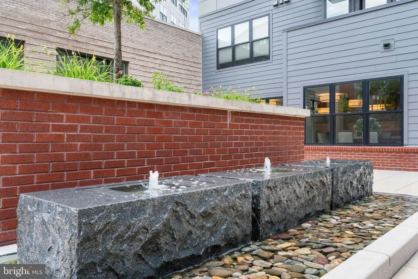
Active adult community- 55+, with many activities available for everyone, including numerous social events. Well-located condominium- just outside the convenient town of Vienna, near Dunn Loring/Mosaic, Oakton and Fairfax City. The courtyard provides the perfect venue for grilling, dining, small and large gatherings. The Atrium gardening group ensures that the courtyard area abounds with beautiful seasonal flowers, as seen in the attached photos. The Atrium is across the street from Vienna/Fairfax Metro train station, which also offers local bus travel to nearby George Mason University and points east and west, plus an express bus to Tysons during rush hours. The floor plan is very functional with a large den which could serve as a home office, library, sitting room, or separate dining room. The two bedroom "split"- with a bedroom on each side, has multiple closets, and a laundry room with side-by-side washer and dryer. The spacious kitchen boasts generous cabinet space and a built-in microwave. Two garage spaces convey. The balcony access is from the living room area, making it a pleasant space for morning coffee or for relaxation anytime.
| High School |
|---|
| Oakton High School |
| Price History | |
|---|---|
| 7/4/2026 | Listed $749,900 |
General Features
| Living Area | 1391 |
|---|---|
| Sewer | Public Sewer |
| Heating | Heat Pump(s) |
| Cooling | Central A/C,Ceiling Fan(s),Heat Pump(s) |
| Utilities | Sewer Available,Water Available |
| Possession | Immediate,Negotiable |
| Zoning | 316 |
| Garage Spaces | 2.00 |
| Association Fee Includes | Common Area Maintenance,Ext Bldg Maint,Lawn Maintenance,Management,Pool(s),Reserve Funds,Sewer,Snow Removal,Trash,Water |
| Architectural Style | Unit/Flat |
| Construction Materials | Brick,Combination |
| School District | FAIRFAX COUNTY PUBLIC SCHOOLS |
| Year Built | 2020 |
| Levels | 1 |
| Unit Number | 2-413 |
| Tax Year | 2026 |
| Ownership | Condominium |
| Cool Fuel | Electric |
| Building Name | ATRIUM AT METROWEST COND |
| Accessibility | None |
| HOA Fee 2 | 676.00 |
| County | FAIRFAX |
| New Construction | No |
| Property Type | Residential |
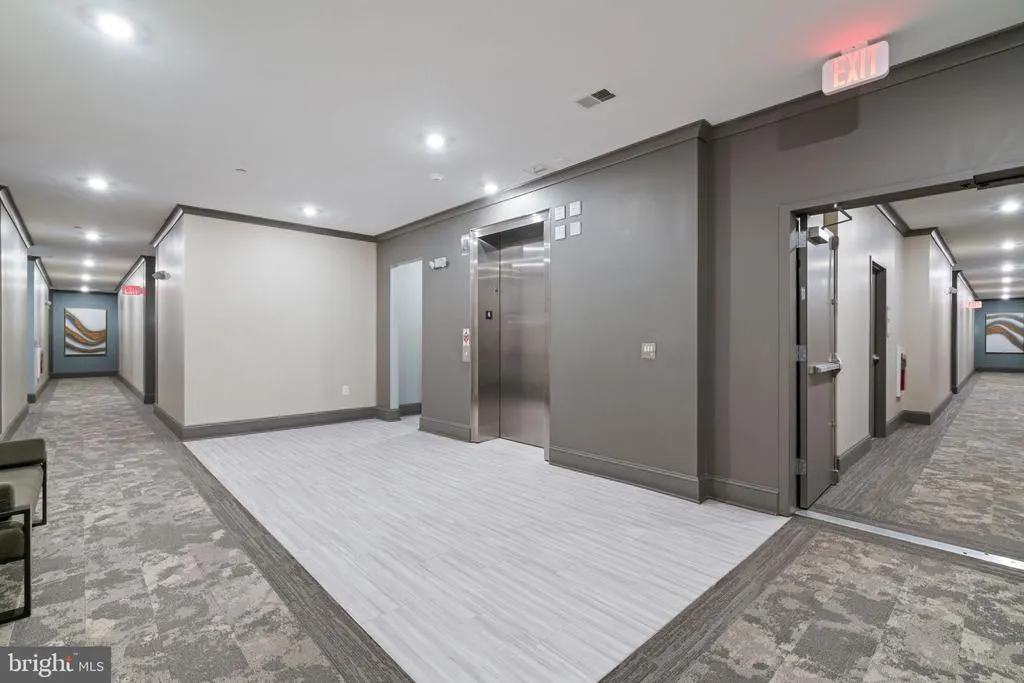
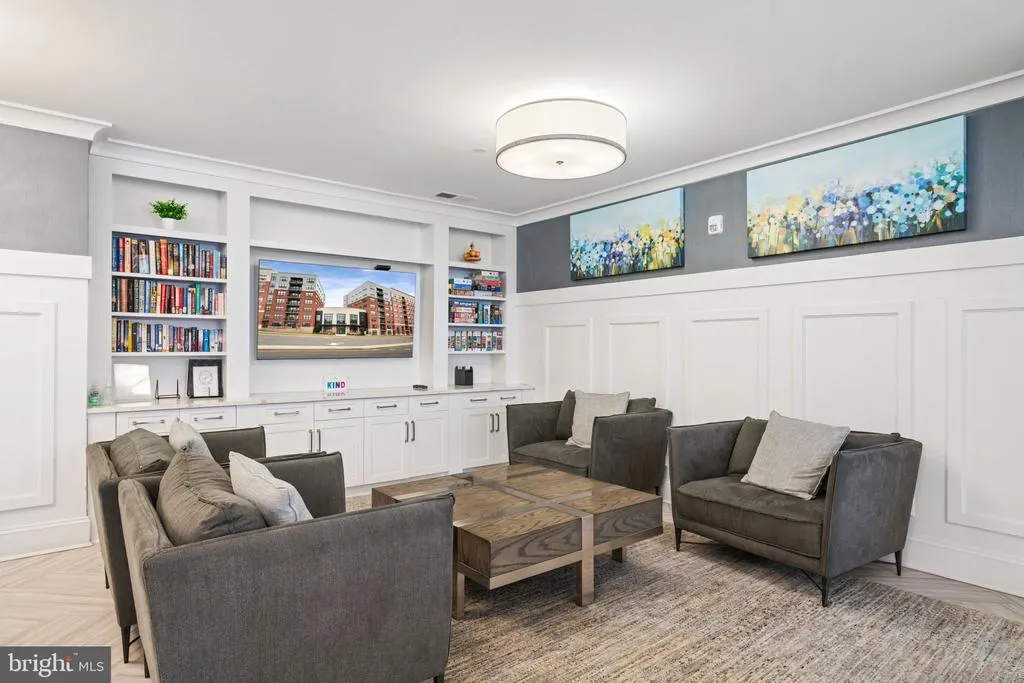
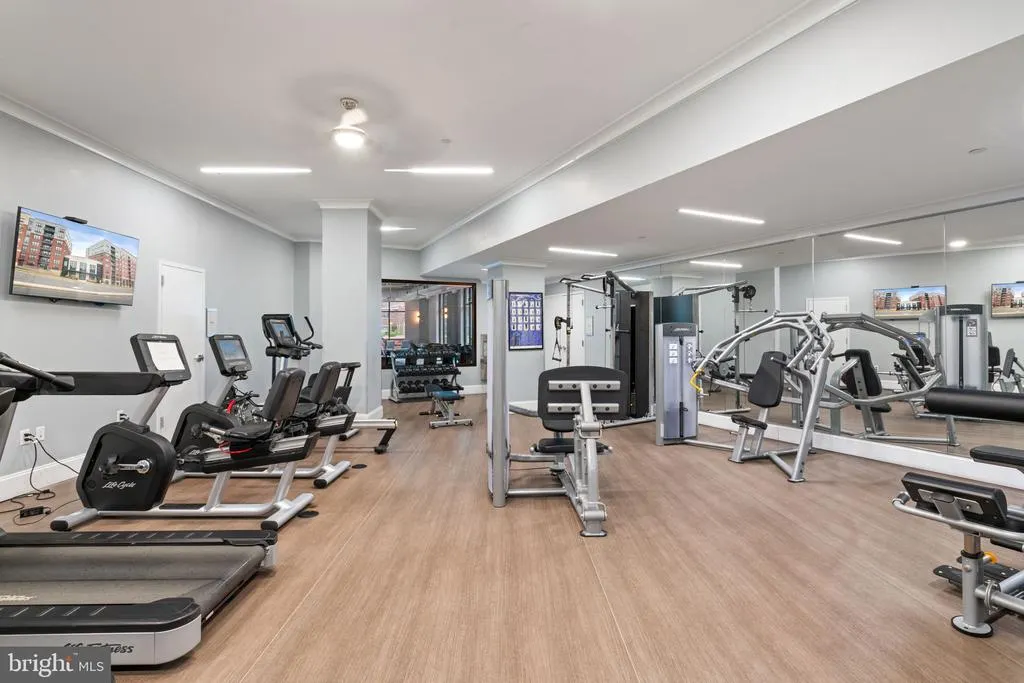
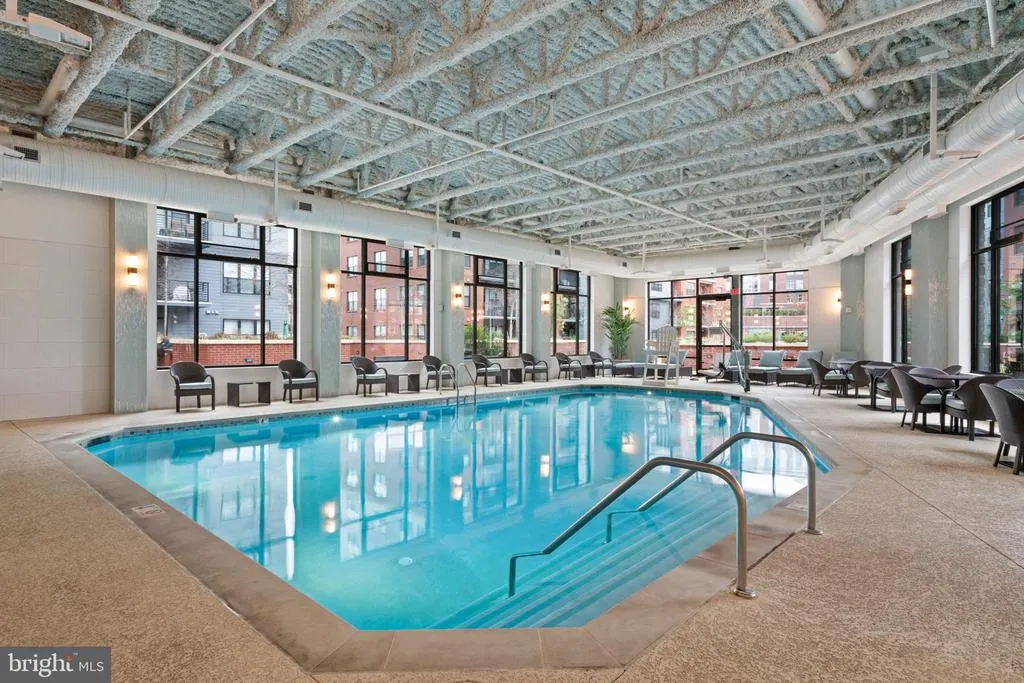
| Association Amenities | Elevator,Exercise Room,Fitness Center,Meeting Room,Pool - Indoor,Reserved/Assigned Parking,Swimming Pool |
| HOA | No |
| Subdivision Name | THE ATRIUM AT METROWEST |
| Garage Y/N | Yes |
| Water Access Y/N | No |
| Other Structures | Above Grade |
| Transportation | Metro/Subway Station less than 1 mile,Bus Stop less than 1 mile |
| Full Baths | 2 |
| Status | ACTIVE |
| Directions | From Tysons Corner area: Rt. 123 south to Vienna,continue to left at light onto Nutley Street. Right onto Country Creek,pass Metro entrance on left,then immediate left at light onto Vaden Drive (br |
| City | FAIRFAX |
| Disclosures | Prop Disclosure,Subject to Condo/HOA Docs |
| Senior Community Y/N | Yes |
| Tax Assessed Value | 720460.0 |
| HOA Fee 2 Frequency | Monthly |
| Tax Annual Amount | 8310.0 |
| Home Warranty Y/N | No |
| Property Condition | Excellent |
| Structure Type | Unit/Flat/Apartment |
| Floors In Unit Count | 1 |
| Condo/Coop Association fee Y/N | Yes |
| Bathrooms Full Main Level | 2 |
| Bathrooms Count Main Level | 2.00 |
| Price Per Sq Ft Total AG | 539.11 |
| Community Pool Features | Heated,Indoor |
| Lease Considered Y/N | No |
| Senior Community Age Req | 55 |
| Vacation Rental Y/N | No |
| Total SQFT | 1391 |
| AssociationName2 | The Atrium at Metrowest |
| Builder Name | Pulte |
| Standard Status | Active |
| Year Built Source | Estimated |
| Legal Subdivision | ATRIUM AT METROWEST COND |
| Association Recreation Fee | No |
Interior Features
| Heating Fuel | Electric |
|---|---|
| Flooring | Engineered Wood,Luxury Vinyl Plank,Partially Carpeted |
| Hot Water | Electric |
| Basement (Y/N) | No |
| Heating Y/N | Yes |
| Fireplace Y/N | No |
| Above Grade Finished Area | 1391 |
| Central Air Y/N | Yes |
| Total Bedrooms | 2 |
| Entry Level | 4 |
| Room Type | Den |
| Main Level Bedrooms | 2 |
| LivingAreaSource | Assessor |
| Above Grade Finished Area Source | Assessor |
| Above Grade Finished Area Unit Type | Square Feet |
| Total Baths | 2 |
Exterior Features
| Pool | Yes - Community |
|---|---|
| Water Source | Public |
| Total Parking Spaces | 2 |
| Garage Features | Basement Garage,Garage Door Opener,Inside Access |
| Type of Parking | Attached Garage |
| Water View Y/N | No |
| Waterfront Y/N | No |
| Land Assessed Value | 144000.00 |
| Navigable Water Y/N | No |
| Water Oriented Y/N | No |
| # of Attached Garage Spaces | 2 |
Room Details
| Room | Dimensions | Level | Flooring | Details |
|---|---|---|---|---|
| Den | Main | |||
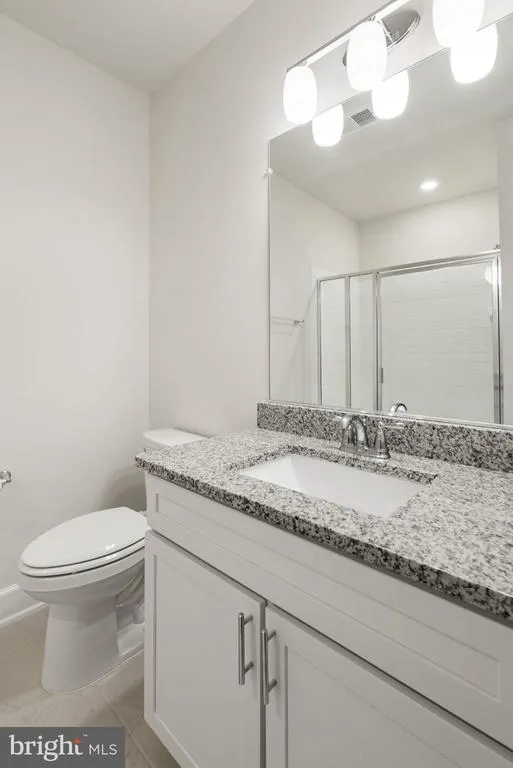
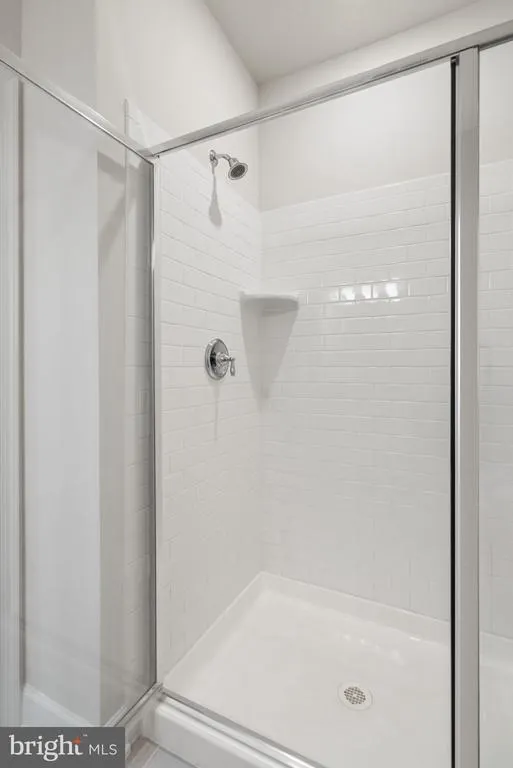
| Den | Main | Bathroom - Stall Shower,Ceiling Fan(s),Dining Area,Flooring - Engineered Wood,Lighting - Recessed,Pantry,Window Treatments | ||
| Den | Main | |||
| Den | Main |
Amenities
- Foreclosure
- Views
- Short Sale
- New Construction
- Adult 55+
- Lease To Own
- No HOA Fees
- Furnished
- Pets
- Primary On Main
- Air Conditioning
- Seller Finance
- Green
- Fixer Upper
- Horse
- Golf
- Fireplace
- Deck
- Garage
- Basement
- Pool
Property vs Condos Average in 22031
Price
Taxes
Year Built
Visits
 Copyright© 2026 REIN Inc. Information Deemed Reliable But Not Guaranteed. The listings data displayed on this medium comes in part from the Real Estate Information Network Inc.(REIN) and has been authorized by participating listing Broker Members of REIN for display. REIN's listings are based upon Data submitted by its Broker Members, and REIN therefore makes no representation or warranty regarding the accuracy of the Data. All users of REIN's listings database should confirm the accuracy of
 Disclaimer: All information deemed reliable but not guaranteed. All properties are subject to prior sale, change or withdrawal. Neither listing broker(s) or information provider(s) shall be responsible for any typographical errors, misinformation, misprints and shall be held totally harmless. Listing(s) information is provided for consumers personal, non-commercial use and may not be used for any purpose other than to identify prospective properties consumers may be interested in purchasing. Information
 All or a portion of the multiple listing information is provided by the Central Virginia Regional Multiple Listing Service, LLC, from a copyrighted compilation of listings. All CVR MLS information provided is deemed reliable but is not guaranteed accurate. The compilation of listings and each individual listing are ©2026 Central Virginia Regional Multiple Listing Service, LLC. All rights reserved.
All MLS listings are © 2026 Central Virginia Regional Multiple Listing Service, LLC. All
All or a portion of the multiple listing information is provided by the Central Virginia Regional Multiple Listing Service, LLC, from a copyrighted compilation of listings. All CVR MLS information provided is deemed reliable but is not guaranteed accurate. The compilation of listings and each individual listing are ©2026 Central Virginia Regional Multiple Listing Service, LLC. All rights reserved.
All MLS listings are © 2026 Central Virginia Regional Multiple Listing Service, LLC. All
 Charlottesville Area Association of REALTORS® All information deemed reliable but not guaranteed. All properties are subject to prior sale, change or withdrawal. Neither listing broker(s) or information provider(s) shall be responsible for any typographical errors, misinformation, misprints and shall be held totally harmless. Listing(s) information is provided for consumer's personal, non-commercial use and may not be used for any purpose other than to identify prospective properties consumers
 © BRIGHT, All Rights Reserved
 South Central Association of REALTORS® All information deemed reliable but not guaranteed. All properties are subject to prior sale, change or withdrawal. Neither listing broker(s) or information provider(s) shall be responsible for any typographical errors, misinformation, misprints and shall be held totally harmless. Listing(s) information is provided for consumer's personal, non-commercial use and may not be used for any purpose other than to identify prospective properties consumers may be
