
Price Reduction - Primary on Main







Address
1701 Lake Shore Crest Drive # 21, Reston, VA
Price
$ 420,000
Property Attributes
- MLS#VAFX2328484
- TypeCondos
- Listing Status ACTIVE
- CountyFAIRFAX
- CityReston
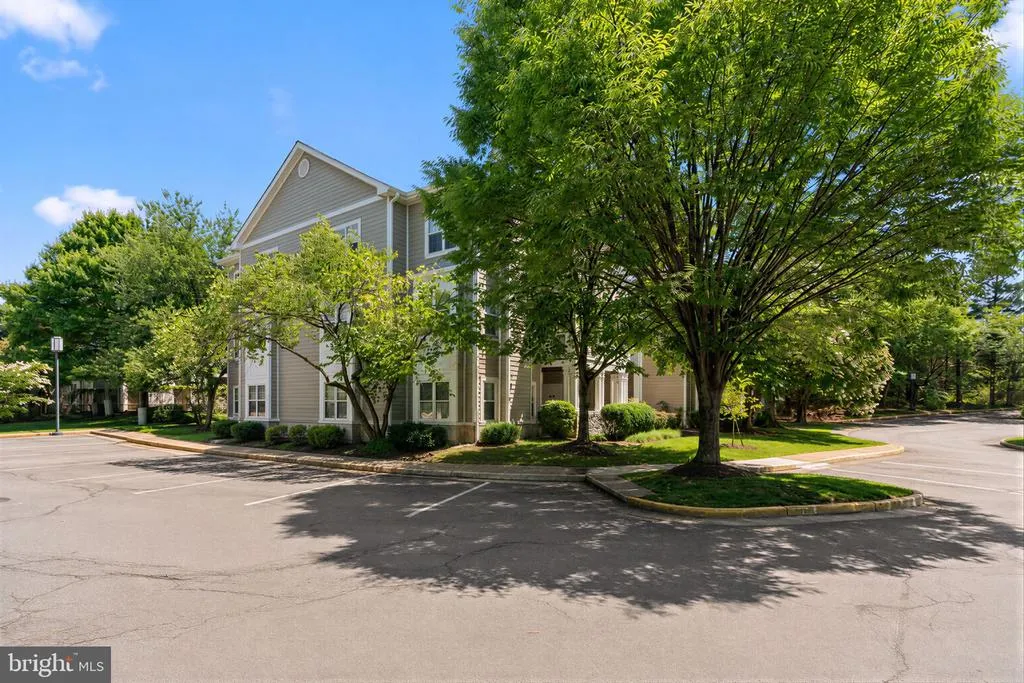
- NeighborhoodEdgewater At Town Center
- Zip20190
- StyleTraditional
- Year Built1995
- Taxes$ 4700
- Price$ 420,000
- Bedrooms2
- Full Bathrooms2
- Half Bathrooms0
- Sqr Footage1224
Data Source:
Bright MLS
Property Description
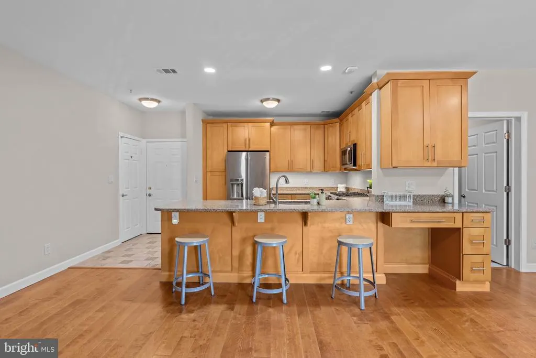
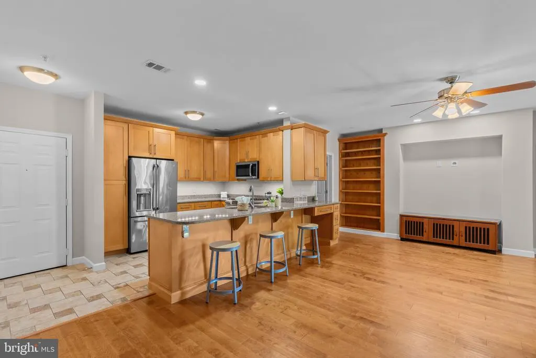
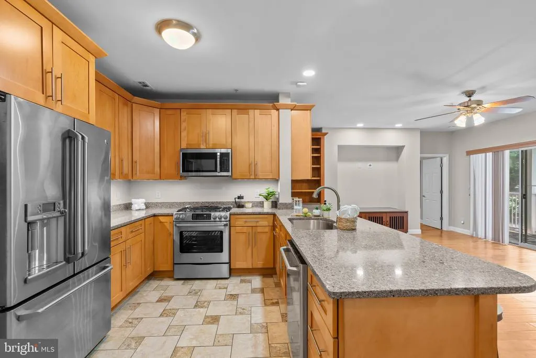
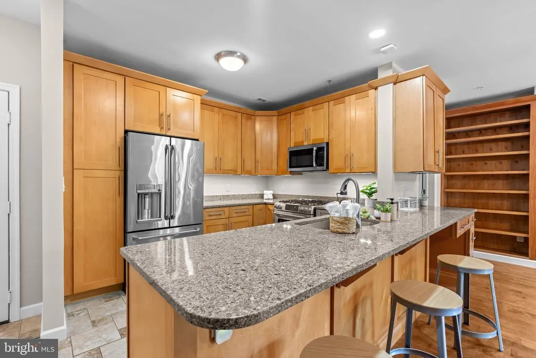
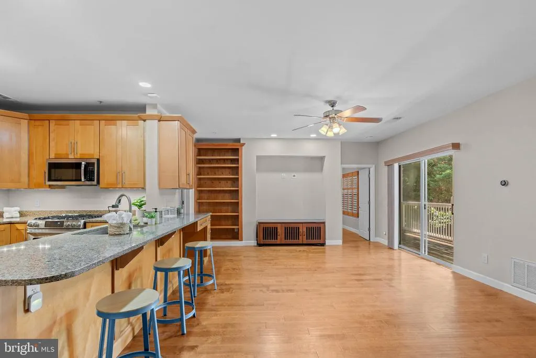
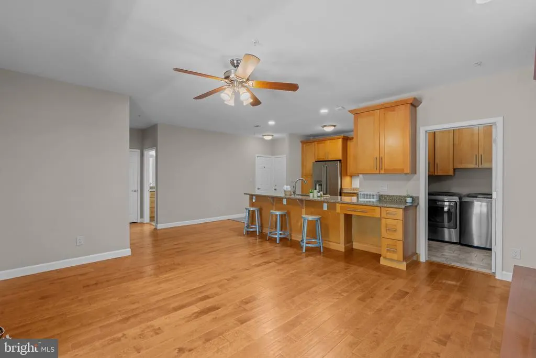
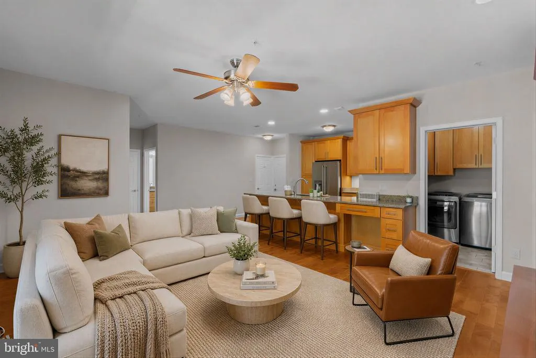
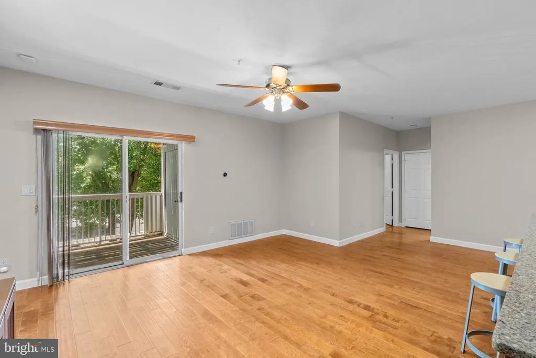
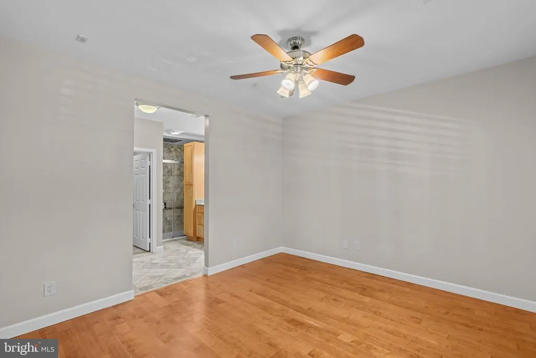
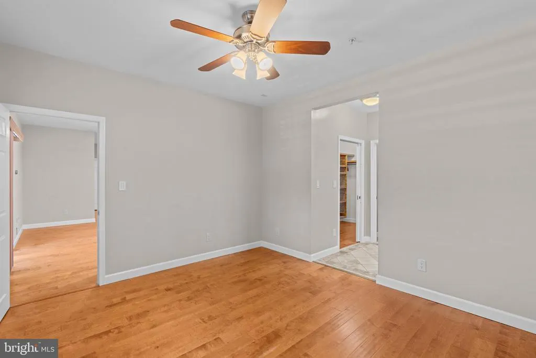
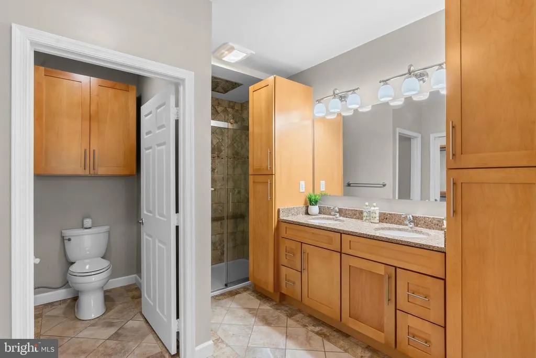
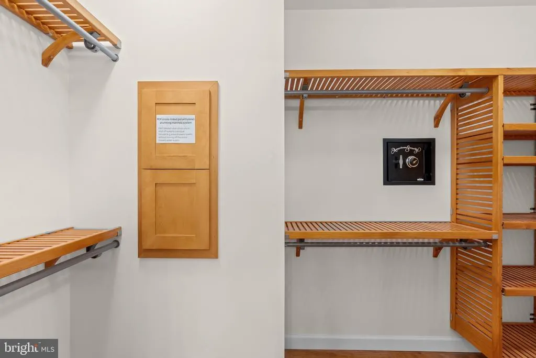
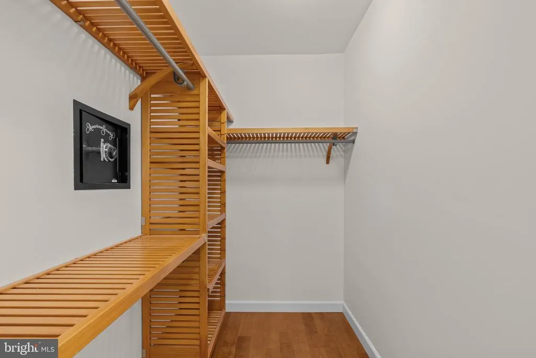
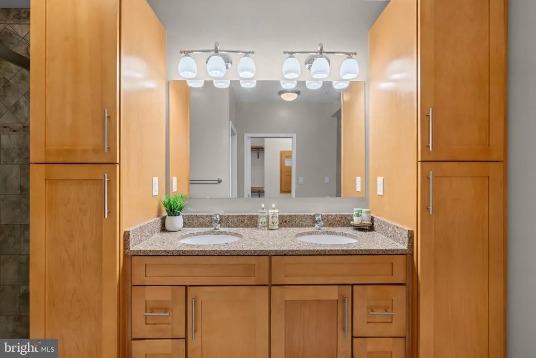
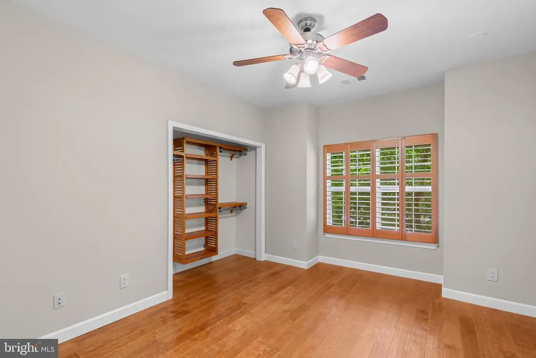
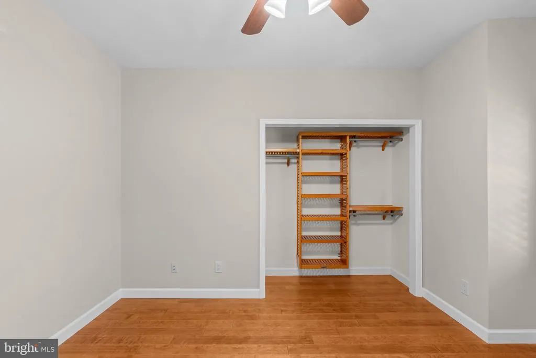
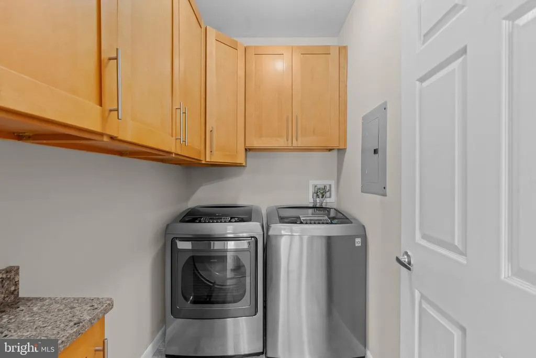
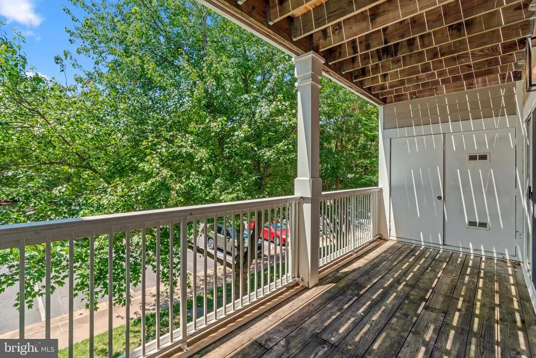
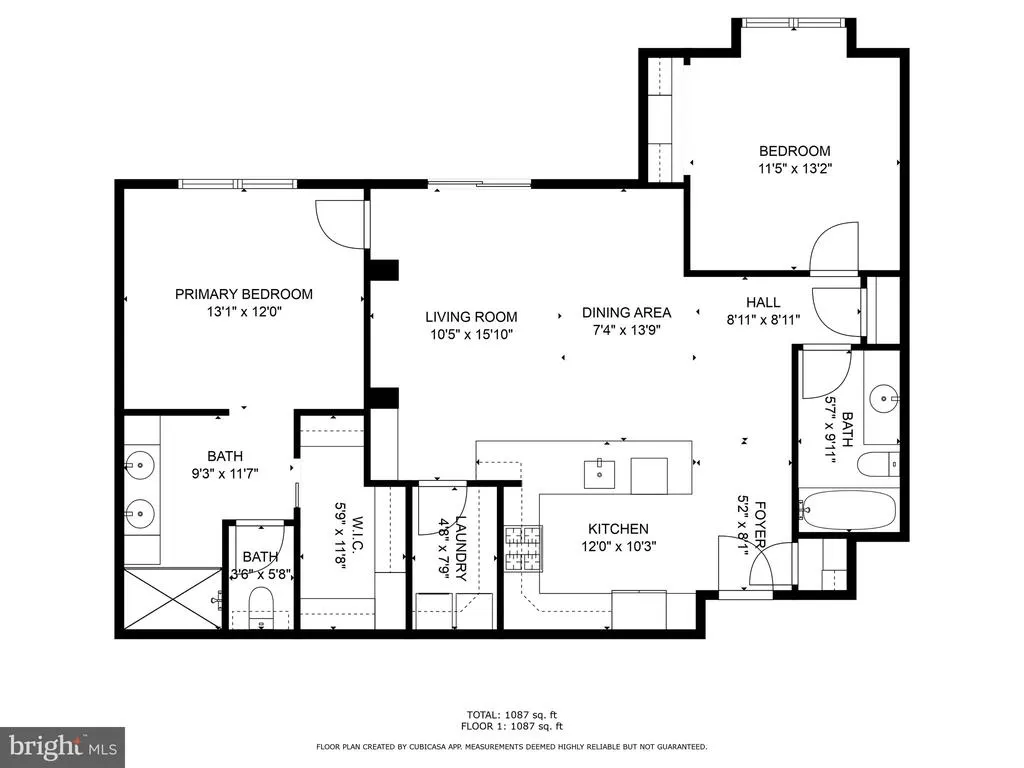
Truly One-of-a-Kind Floor Plan! $60K+ in Updates (2014) | Freshly Painted (2026) Welcome to the largest and most unique 2-bedroom, 2-bathroom condo in the community 1,224 sq. ft. of style and comfort you won't find in ANY other unit! The sellers thoughtfully reconfigured the floor plan (fully permitted and approved) to create bright, open spaces designed for modern living, and the entire home has just been freshly painted from walls to ceilings truly move-in ready. From the moment you walk in, you'll love the wide-plank hardwood floors with cork padding and custom built-ins throughout. The renovated kitchen is a showstopper, featuring quartz countertops, high-end appliances, soft-close cabinetry, and a spacious bar area perfect for entertaining. The primary suite is a true retreat with a spa-like bath featuring custom tiling, a rain shower, and dual vanities. Storage is no issue with built-in shelving, extra cabinetry, and even a gas-powered dryer for added convenience. Love the outdoors? Step onto your private patio, ideal for morning coffee or unwinding after a long day. Love convenience? Walk to Reston Town Center, hop on Metro at RTC Station (just 1 mile away), or make a quick run to Trader Joe's, Whole Foods, and Home Depot. Reston Library and Reston Hospital Center are within walking distance, commuters will appreciate easy access to Fairfax County Parkway and the Dulles Toll Road, and outdoor lovers will enjoy the nearby W&OD Trail. TV wall mount, TV/electronics cabinet, and built-in wall safe convey. Don't miss your chance to own this exceptional home!
| High School |
|---|
| South Lakes High School |
| Price History | |
|---|---|
| 7/23/2026 | Listed $424,990 |
| 9/16/2026 | 2$420,000 |
General Features
| Living Area | 1224 |
|---|---|
| Sewer | Public Sewer |
| Heating | Central |
| Cooling | Central A/C |
| Possession | 0-30 Days CD |
| Zoning | 372 |
| Association Fee Includes | Common Area Maintenance,Pool(s),Snow Removal,Trash,Water,Management,Pest Control,Recreation Facility |
| Architectural Style | Traditional |
| Construction Materials | Combination,Vinyl Siding |
| School District | FAIRFAX COUNTY PUBLIC SCHOOLS |
| Year Built | 1995 |
| Levels | 1 |
| Unit Number | 21 |
| Tax Year | 2025 |
| Ownership | Condominium |
| Cool Fuel | Electric |
| Building Name | EDGEWATER AT TOWN CENTER |
| Accessibility | None |
| HOA Fee 2 | 768.16 |
| County | FAIRFAX |
| New Construction | No |
| Property Type | Residential |
| Association Amenities | Club House,Common Grounds,Community Center,Fitness Center,Lake,Pool - Outdoor,Reserved/Assigned Parking,Swimming Pool |
| HOA | No |
| Subdivision Name | EDGEWATER AT TOWN CENTER |
| Garage Y/N | No |
| Water Access Y/N | No |
| Other Structures | Above Grade,Below Grade |
| Full Baths | 2 |
| Status | ACTIVE |
| Directions | Google Maps |
| City | RESTON |
| Senior Community Y/N | No |
| Tax Assessed Value | 384730.0 |
| HOA Fee 2 Frequency | Monthly |
| Tax Annual Amount | 4700.0 |
| Property Condition | Excellent |
| Structure Type | Unit/Flat/Apartment |
| Condo/Coop Association fee Y/N | Yes |
| Bathrooms Full Main Level | 2 |
| Bathrooms Count Main Level | 2.00 |
| Price Per Sq Ft Total AG | 343.14 |
| Acceptable Financing | Conventional,Cash,VA |
| Lease Considered Y/N | No |
| Vacation Rental Y/N | No |
| Total SQFT | 1224 |
| AssociationName2 | Edgewater at Town Center |
| Standard Status | Active |
| Year Built Source | Assessor |
| Legal Subdivision | EDGEWATER AT TOWN CENTER |
| Association Recreation Fee | No |
Interior Features
| Heating Fuel | Natural Gas |
|---|---|
| Total Fireplaces | 1 |
| Hot Water | Natural Gas |
| Basement (Y/N) | No |
| Heating Y/N | Yes |
| Fireplace Y/N | Yes |
| Above Grade Finished Area | 1224 |
| Central Air Y/N | Yes |
| Total Bedrooms | 2 |
| Entry Level | 2 |
| Main Level Bedrooms | 2 |
| Below Grade Finished Area Unit Type | Square Feet |
| LivingAreaSource | Assessor |
| Below Grade Unfin Area Units | Square Feet |
| Below Grade Unfin SQFT Source | Assessor |
| Below Grade Finished Area Source | Assessor |
| Above Grade Finished Area Source | Assessor |
| Above Grade Finished Area Unit Type | Square Feet |
| Total Baths | 2 |
Exterior Features
| Pool | Yes - Community |
|---|---|
| Water Source | Public |
| Type of Parking | Off Street,Other |
| Land Use Code | 041 |
| Water View Y/N | No |
| Waterfront Y/N | No |
| Land Assessed Value | 77000.00 |
| Navigable Water Y/N | No |
| Water Oriented Y/N | No |
Amenities
- Foreclosure
- Views
- Short Sale
- New Construction
- Adult 55+
- Lease To Own
- No HOA Fees
- Furnished
- Pets
- Primary On Main
- Air Conditioning
- Seller Finance
- Green
- Fixer Upper
- Horse
- Golf
- Fireplace
- Deck
- Garage
- Basement
- Pool
Property vs Condos Average in 20190
Price
Taxes
Year Built
Visits
 Copyright© 2026 REIN Inc. Information Deemed Reliable But Not Guaranteed. The listings data displayed on this medium comes in part from the Real Estate Information Network Inc.(REIN) and has been authorized by participating listing Broker Members of REIN for display. REIN's listings are based upon Data submitted by its Broker Members, and REIN therefore makes no representation or warranty regarding the accuracy of the Data. All users of REIN's listings database should confirm the accuracy of
 Disclaimer: All information deemed reliable but not guaranteed. All properties are subject to prior sale, change or withdrawal. Neither listing broker(s) or information provider(s) shall be responsible for any typographical errors, misinformation, misprints and shall be held totally harmless. Listing(s) information is provided for consumers personal, non-commercial use and may not be used for any purpose other than to identify prospective properties consumers may be interested in purchasing. Information
 All or a portion of the multiple listing information is provided by the Central Virginia Regional Multiple Listing Service, LLC, from a copyrighted compilation of listings. All CVR MLS information provided is deemed reliable but is not guaranteed accurate. The compilation of listings and each individual listing are ©2026 Central Virginia Regional Multiple Listing Service, LLC. All rights reserved.
All MLS listings are © 2026 Central Virginia Regional Multiple Listing Service, LLC. All
All or a portion of the multiple listing information is provided by the Central Virginia Regional Multiple Listing Service, LLC, from a copyrighted compilation of listings. All CVR MLS information provided is deemed reliable but is not guaranteed accurate. The compilation of listings and each individual listing are ©2026 Central Virginia Regional Multiple Listing Service, LLC. All rights reserved.
All MLS listings are © 2026 Central Virginia Regional Multiple Listing Service, LLC. All
 Charlottesville Area Association of REALTORS® All information deemed reliable but not guaranteed. All properties are subject to prior sale, change or withdrawal. Neither listing broker(s) or information provider(s) shall be responsible for any typographical errors, misinformation, misprints and shall be held totally harmless. Listing(s) information is provided for consumer's personal, non-commercial use and may not be used for any purpose other than to identify prospective properties consumers
 © BRIGHT, All Rights Reserved
 South Central Association of REALTORS® All information deemed reliable but not guaranteed. All properties are subject to prior sale, change or withdrawal. Neither listing broker(s) or information provider(s) shall be responsible for any typographical errors, misinformation, misprints and shall be held totally harmless. Listing(s) information is provided for consumer's personal, non-commercial use and may not be used for any purpose other than to identify prospective properties consumers may be
